Strata Home Designs / Sliding Doors
BESPOKE ALUMINIUM SLIDING DOORS
Large-format sliding systems for openings where the glass, rather than the frame, should carry the elevation.
THE APPROACH
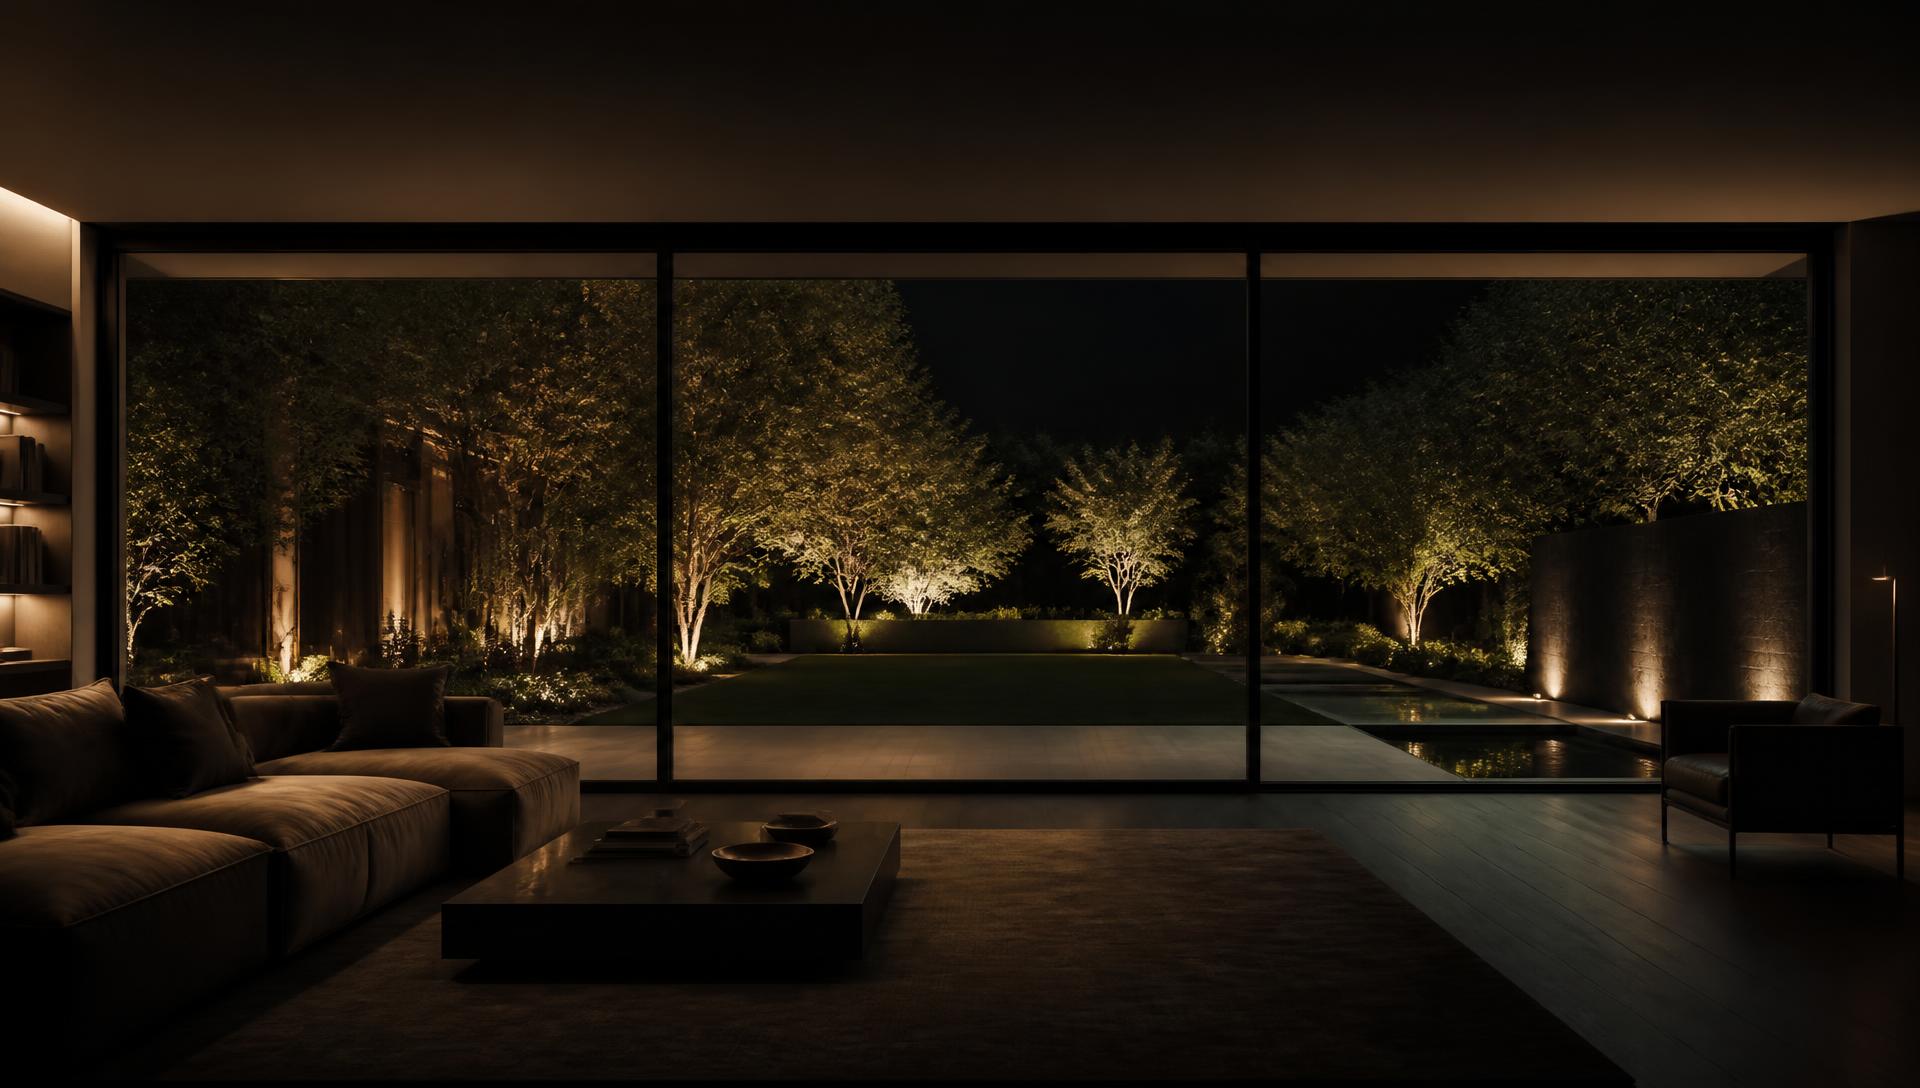
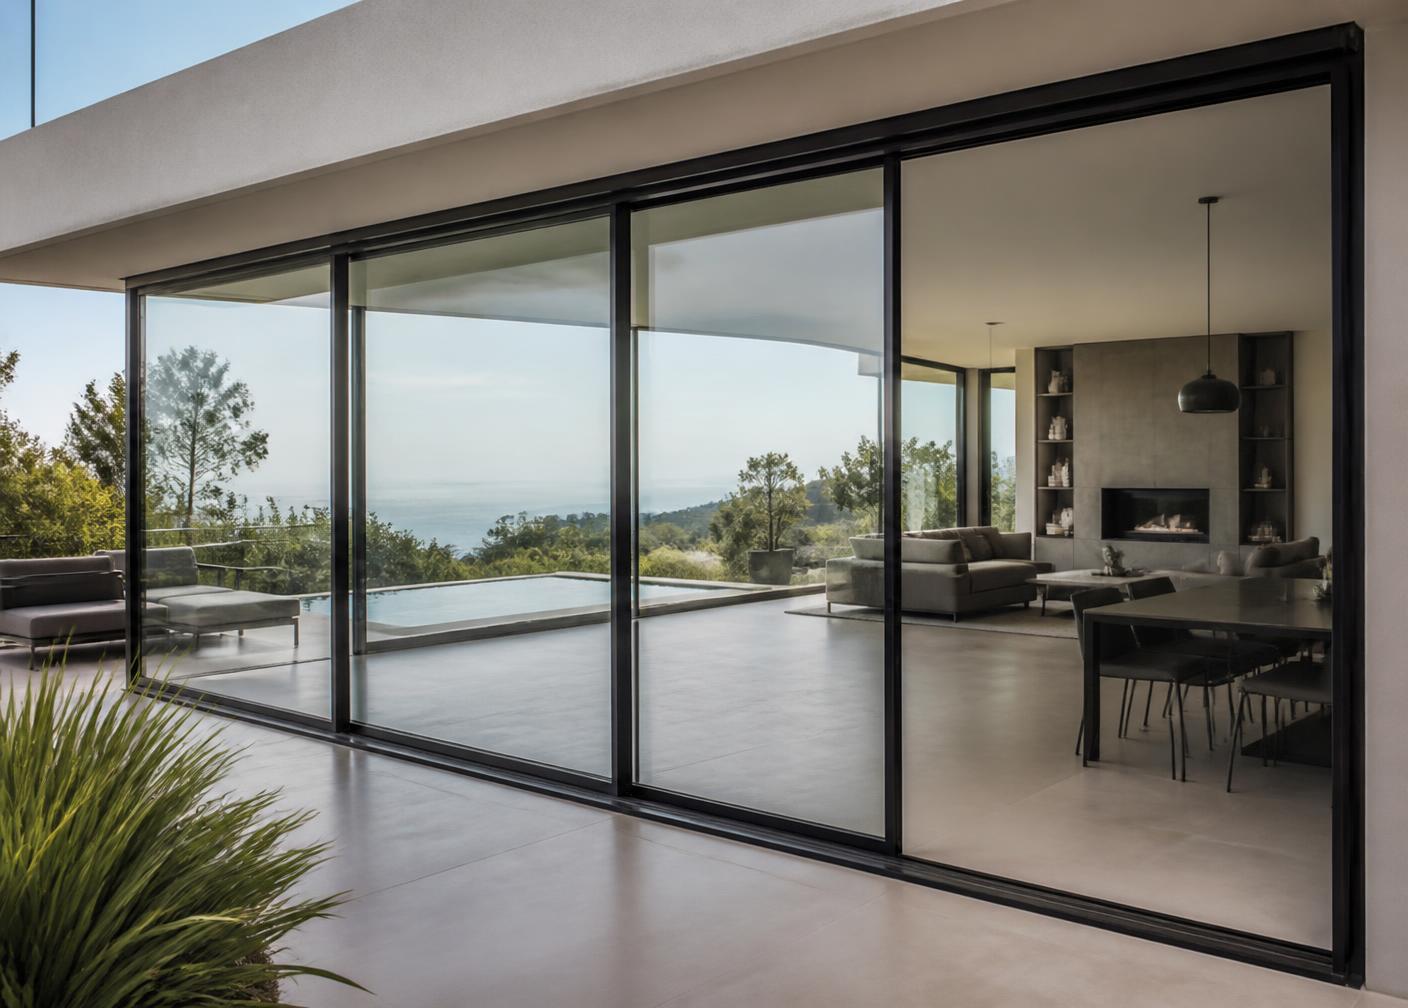
Sliding systems suit openings where the glass should stay in view. Panels move within the plane of the wall, so the elevation reads as a continuous sheet of glazing whether the doors are open or closed.
Strata Home Designs specifies each system around the span, the weight of the glass and the exposure of the elevation, keeping the sightline as slim as the structure honestly allows.
Related: bespoke aluminium bifold doors · bespoke aluminium windows · architectural glazing.
Detail
WHAT DEFINES A STRATA HOME DESIGNS INSTALLATION
SLIM SIGHTLINES
Interlock and frame dimensions kept to the minimum the panel size and span allow.
LARGE-FORMAT GLASS
Panels sized around the architecture, with weight and handling considered at the drawing stage.
EFFORTLESS OPERATION
Guided, weighted movement across the full opening, with hardware selected for the panel size.
THERMAL PERFORMANCE
Thermally broken aluminium and glazing build-ups specified for the comfort of the room behind the glass.
LEVEL THRESHOLDS
Threshold details drawn with the floor build-up so the inside and the terrace can meet flush.
SECURITY
Multi-point locking and considered hardware chosen for each system and configuration.
CONFIGURATIONS
- 2 panel
- 3 panel
- 4 panel
- 5 panel
FINISHES
- White
- Black
- Anthracite Grey
- Bespoke RAL colour
GLAZING
- High-performance units
- Bespoke specification
Available specifications vary by system and configuration and are confirmed for each project before manufacture.
Gallery
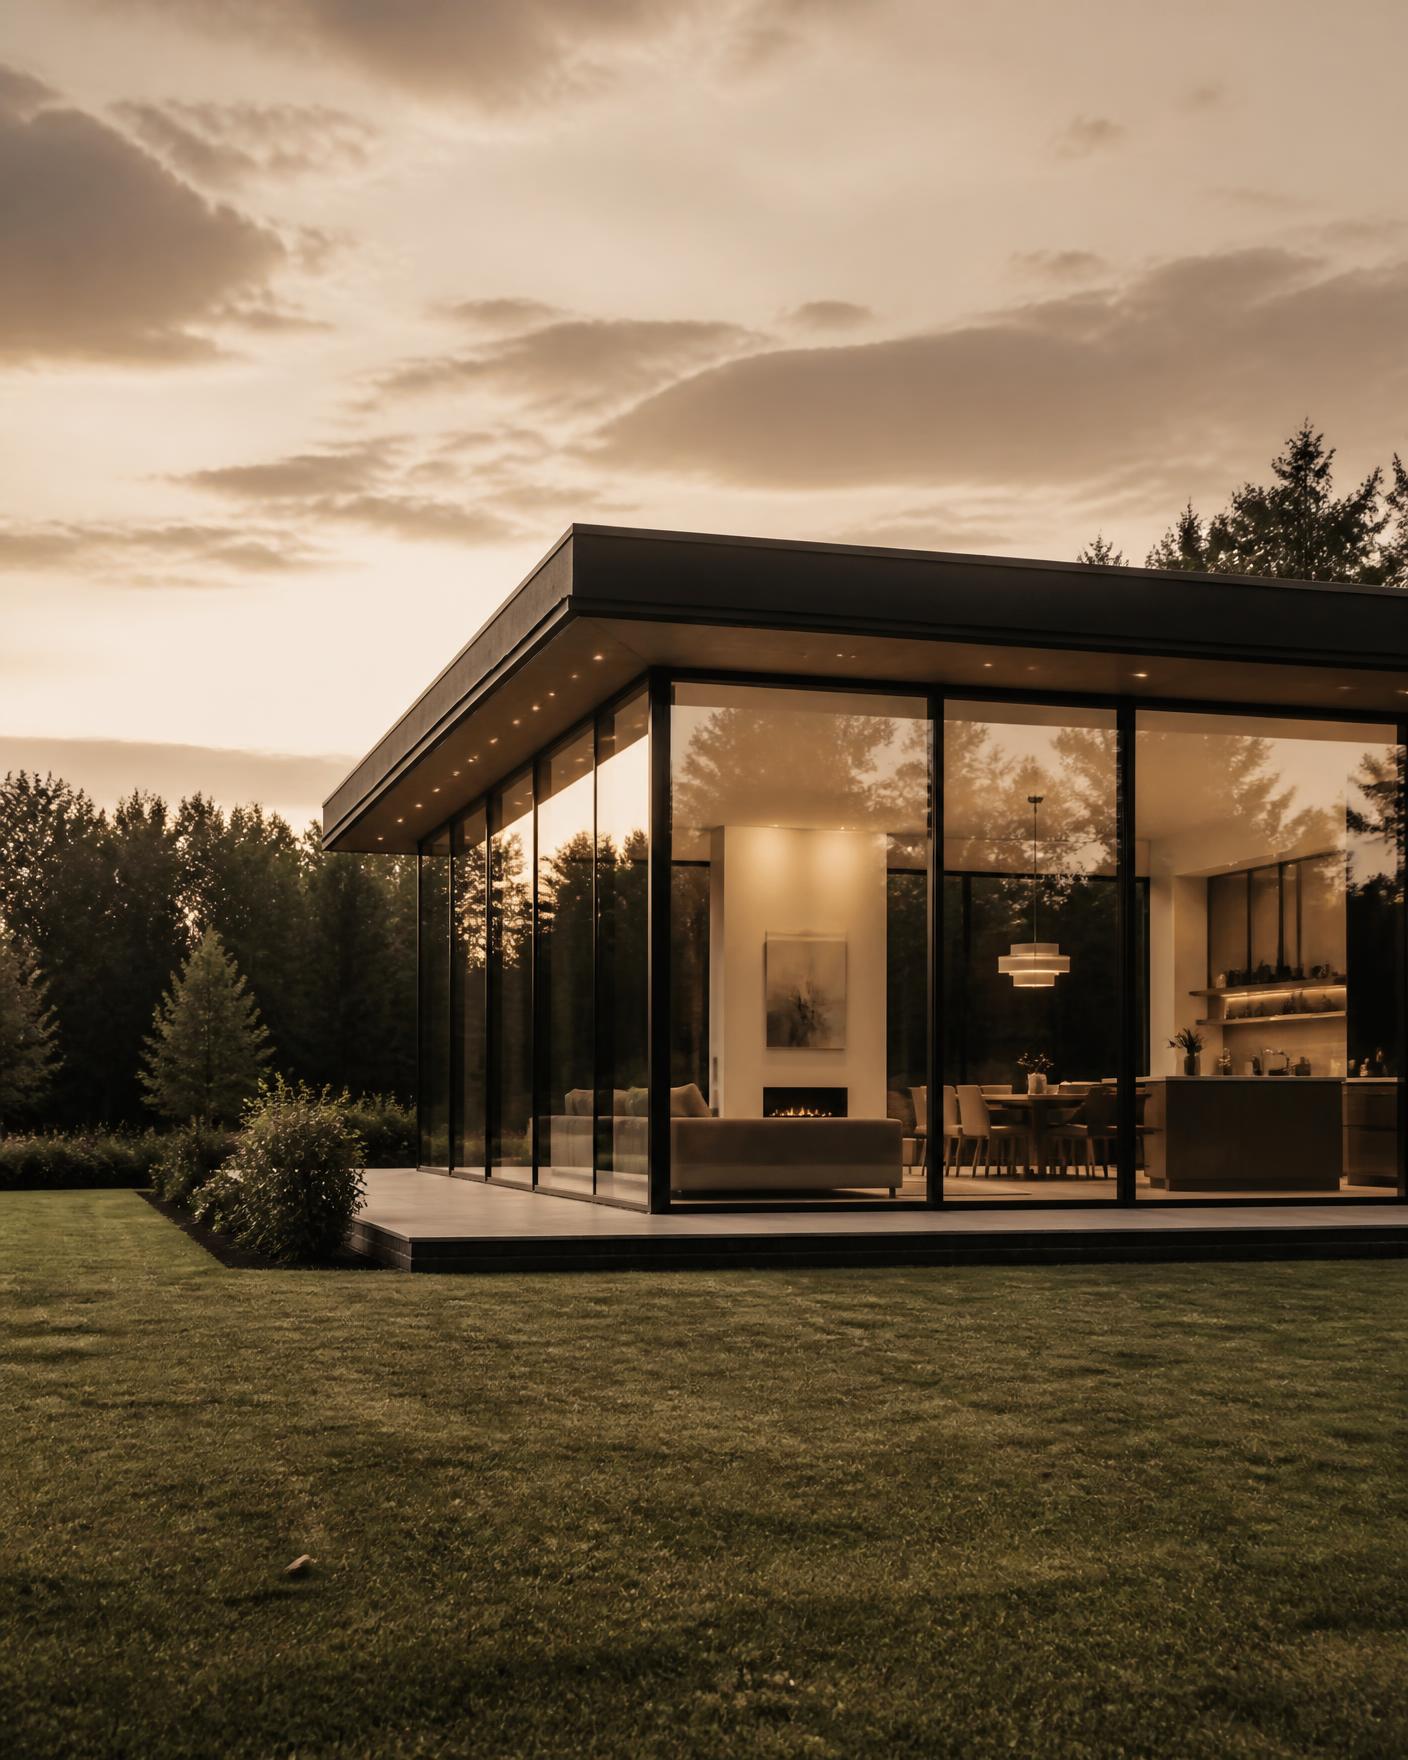
SEEN IN PLACE
Where it works
SUITED TO
WIDE OPENINGS
Rear elevations where a single run of glazing spans the width of a living space.
EXTENSIONS
Aluminium sliding doors for extensions where a folding stack would intrude on the terrace.
ARCHITECTURAL PROJECTS
Schemes developed alongside an architect where panel rhythm and sightline are set on drawing.
Questions
GOOD TO KNOW
- Are aluminium sliding doors suitable for extensions?
- Yes. Sliding panels move within the line of the wall rather than stacking outward, which suits extensions where terrace space is tight or the opening is very wide.
- How do sliding doors compare with bifolds?
- Bifolds clear almost the whole opening; sliding doors keep more glass in view when closed and give a slimmer, calmer elevation. We advise on the right choice for each opening.
- What glazing options are available?
- High-performance and bespoke glazing build-ups are specified for each project, selected around thermal comfort, acoustics and the exposure of the elevation.
- How large can the panels be?
- Maximum panel sizes vary by system and by the weight of the glazing specified. We confirm the achievable sizes for your opening during the design stage.
DISCUSS YOUR PROJECT WITH STRATA HOME DESIGNS
Send drawings, dimensions or simply an outline of the opening and we will come back with a considered response.