Strata Home Designs / Bifold Doors
BESPOKE ALUMINIUM BIFOLD DOORS
Folding aluminium systems made to measure for the opening, so the wall stacks away and the room continues into the garden.
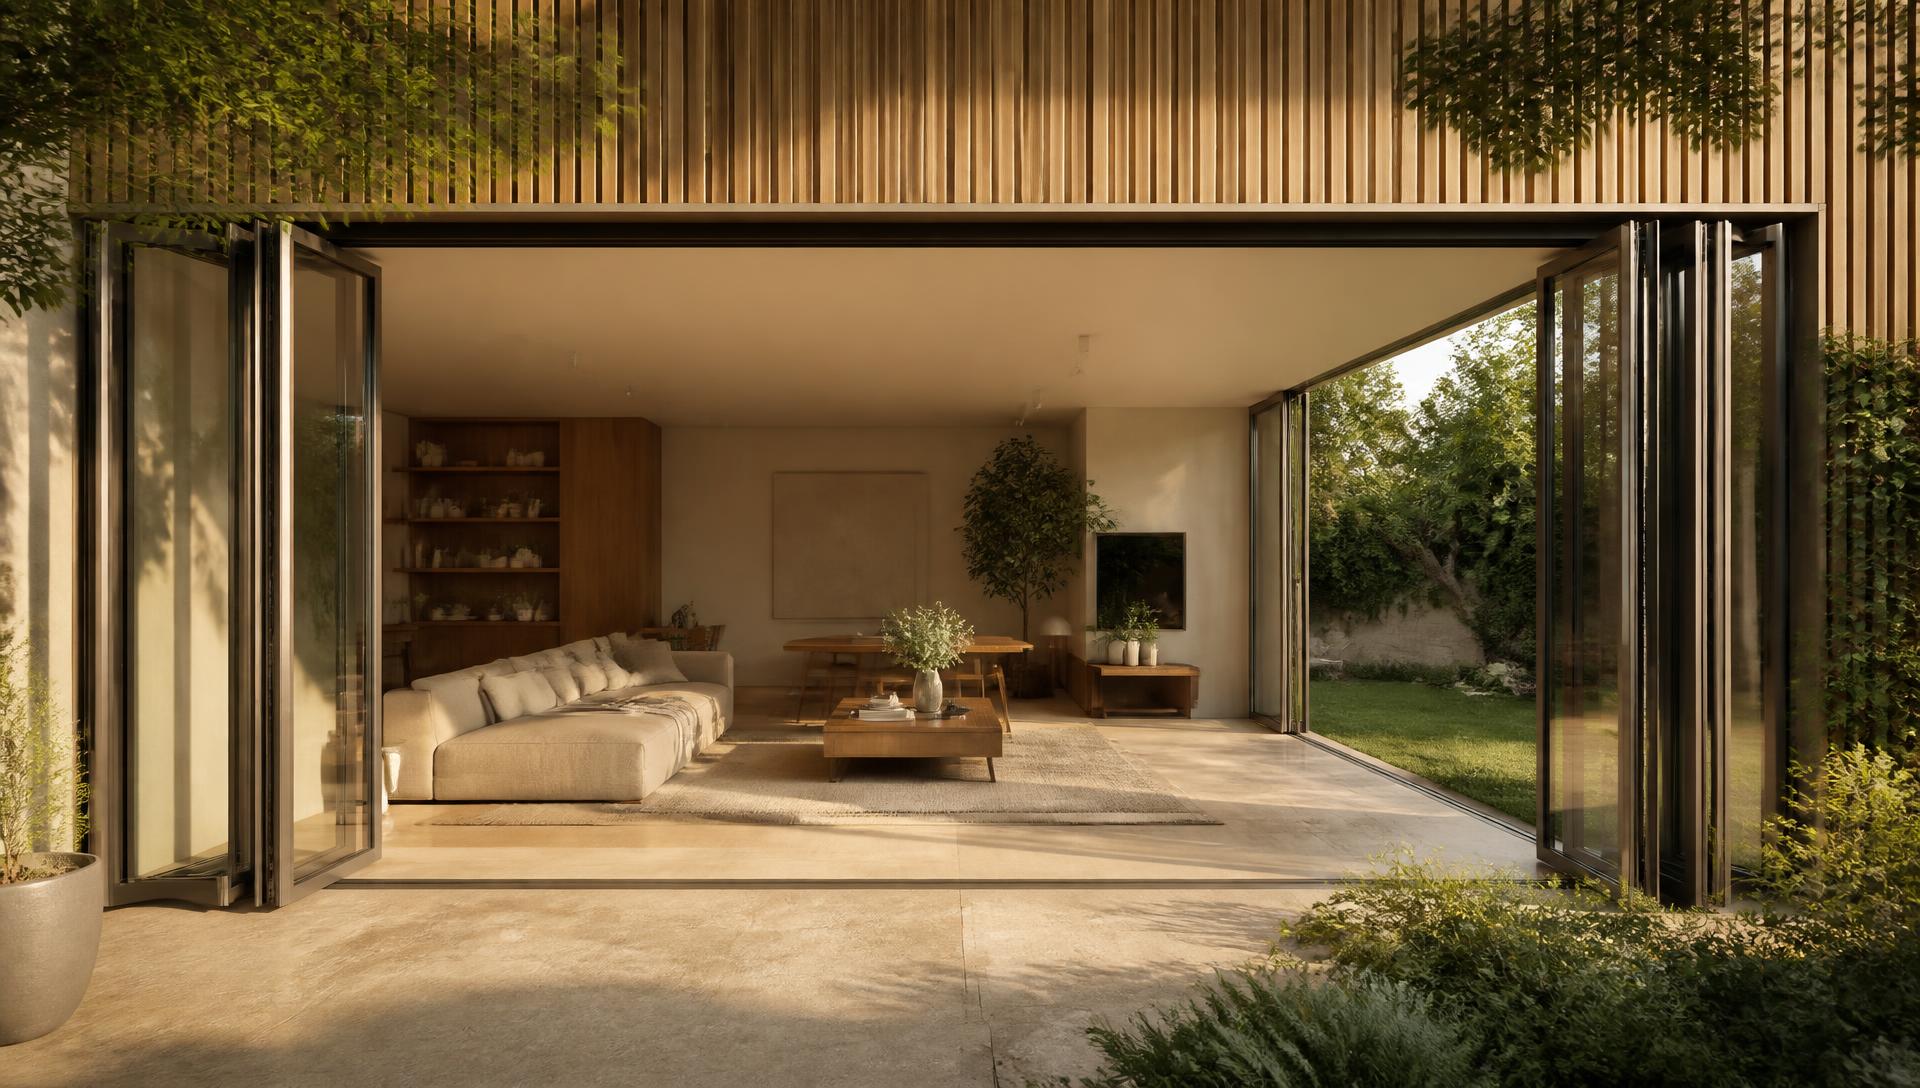
THE APPROACH
A bifold door is only as good as the opening it was drawn for. Strata Home Designs designs each folding system around the structure, the threshold and the way the space is actually used, rather than adapting a standard size to fit.
Every set is made to measure in thermally broken aluminium, with the panel count, hinge sequence and traffic door positioned where they make sense for the room — not simply where a catalogue puts them.
Related: aluminium sliding doors · bespoke aluminium windows · bespoke glazing.
Detail
WHAT DEFINES A STRATA HOME DESIGNS INSTALLATION
BESPOKE DESIGN
Panel widths, stacking direction and threshold detail drawn for your opening and confirmed before manufacture.
ALUMINIUM CONSTRUCTION
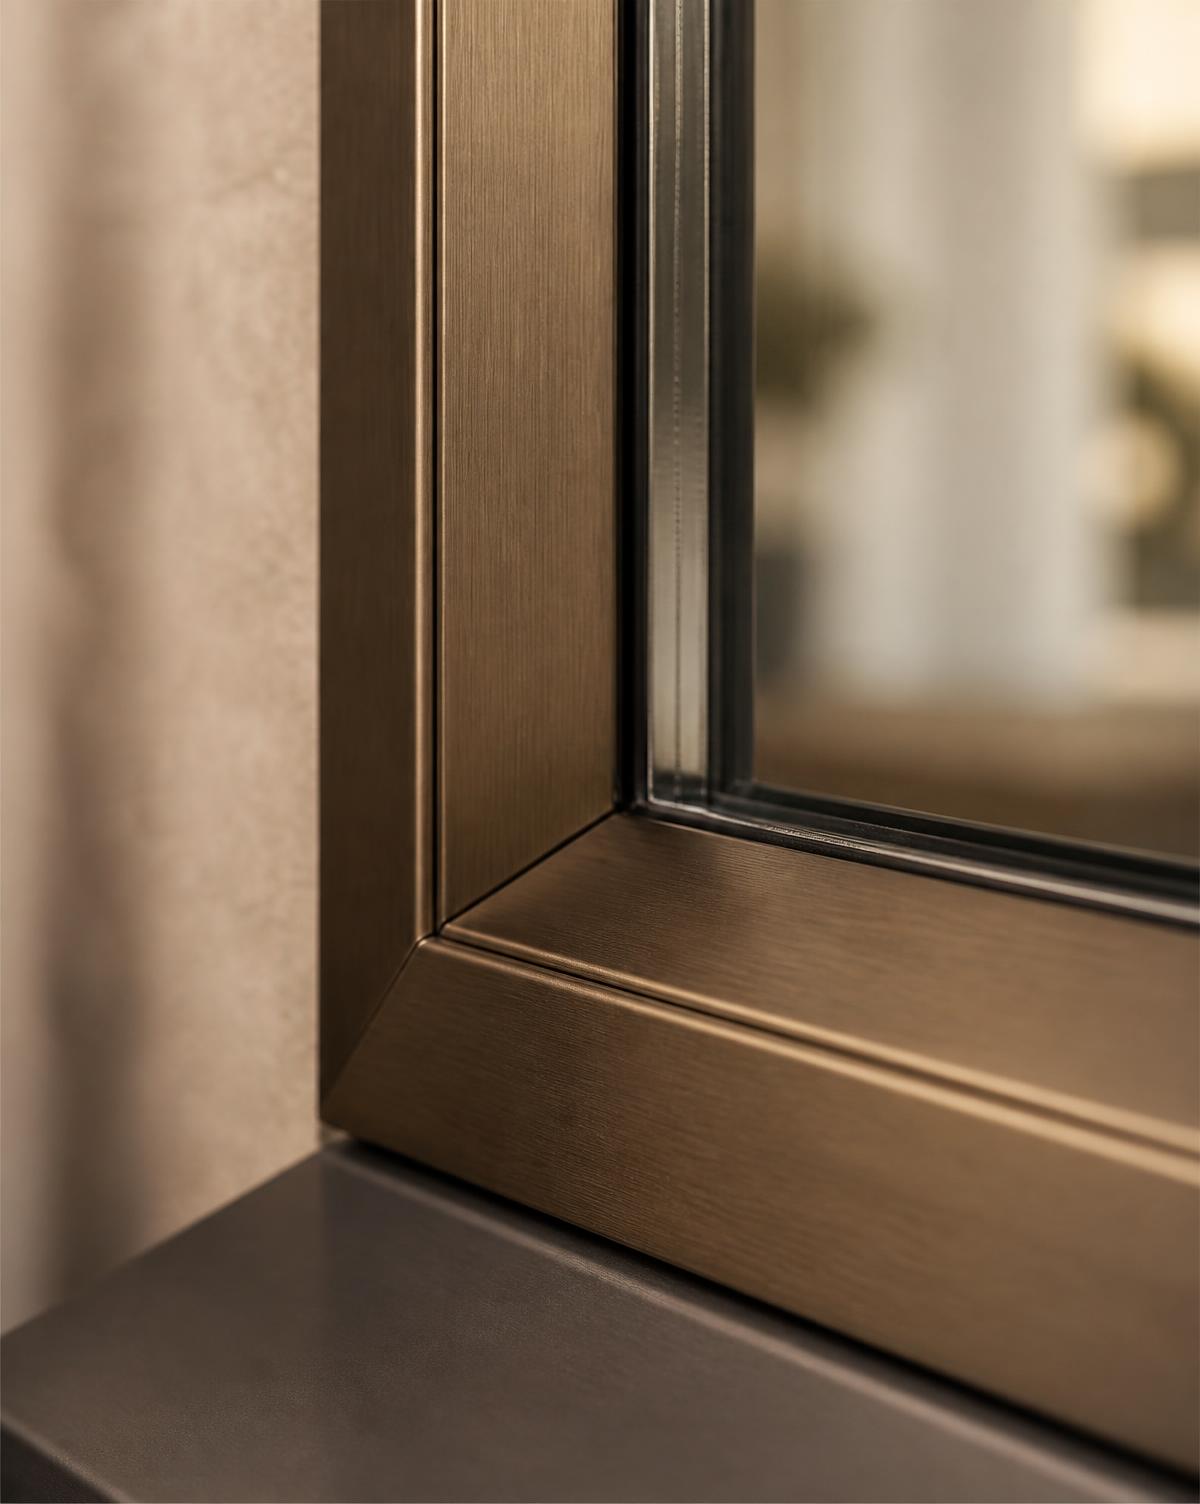
Thermally broken aluminium profiles, chosen for strength across wide spans without heavy framing.
SLIM SIGHTLINES
Frames reduced to what the span genuinely requires, so the glass — not the aluminium — defines the elevation.
NATURAL LIGHT
Full-height glazing brings daylight deep into the plan, even when the doors stay closed through winter.
INDOOR–OUTDOOR LIVING
A low or level threshold keeps the floor reading continuously from the inside of the room to the terrace beyond.
SECURITY & PERFORMANCE
Multi-point locking and considered glazing build-ups specified system by system for the exposure of the elevation.
CONFIGURATIONS
- 2-2-0
- 3-2-1
- 3-3-0
- 4-3-1
- 4-4-0
- 4-2-2
FINISHES
- White
- Black
- Anthracite Grey
- RAL / custom colour
GLAZING
- Double glazed
- High-performance units
- Bespoke specification
Available specifications vary by system and configuration and are confirmed for each project before manufacture.
Gallery
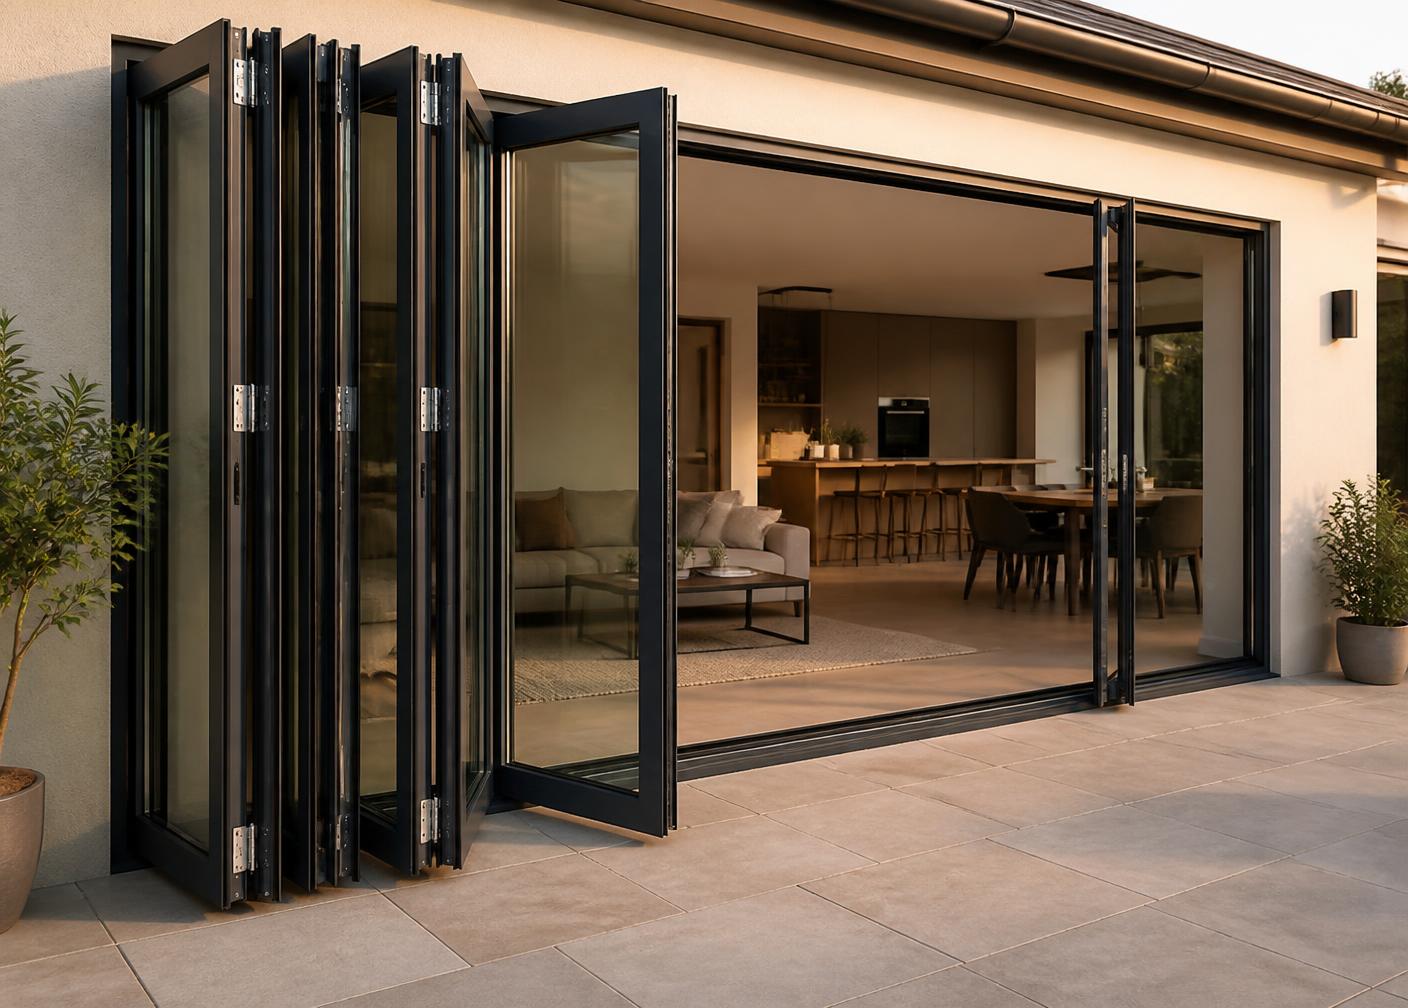
SEEN IN PLACE
Where it works
SUITED TO
EXTENSIONS
Rear and side extensions where a full-width opening replaces an existing masonry wall.
RENOVATIONS
Period homes opened to the garden, with the threshold detailed around an existing floor level.
NEW BUILDS
New elevations where the folding system is coordinated with the structural opening from the outset.
Questions
GOOD TO KNOW
- What are aluminium bifold doors?
- A bifold door is a run of glazed aluminium panels hinged together so they fold and stack to one or both sides of the opening. Unlike a sliding door, the panels clear almost the whole aperture when open.
- Can aluminium bifold doors be made to measure?
- Yes. Every Strata Home Designs bifold is measured, drawn and manufactured for a single opening, including the panel count and the position of the traffic door.
- What colours and finishes are available?
- White, black and anthracite grey are the standard finishes. A RAL or custom colour can be specified — the code is captured with your configuration so the finish is confirmed before manufacture.
- Do you install the doors as well as supply them?
- Yes. Strata Home Designs supplies and installs, so one accountable team handles the specification, the manufacture and the fit.
DISCUSS YOUR PROJECT WITH STRATA HOME DESIGNS
Send drawings, dimensions or simply an outline of the opening and we will come back with a considered response.