PROJECT
MODERN RESIDENCE
ALUMINIUM WINDOWS & BIFOLD INSTALLATION
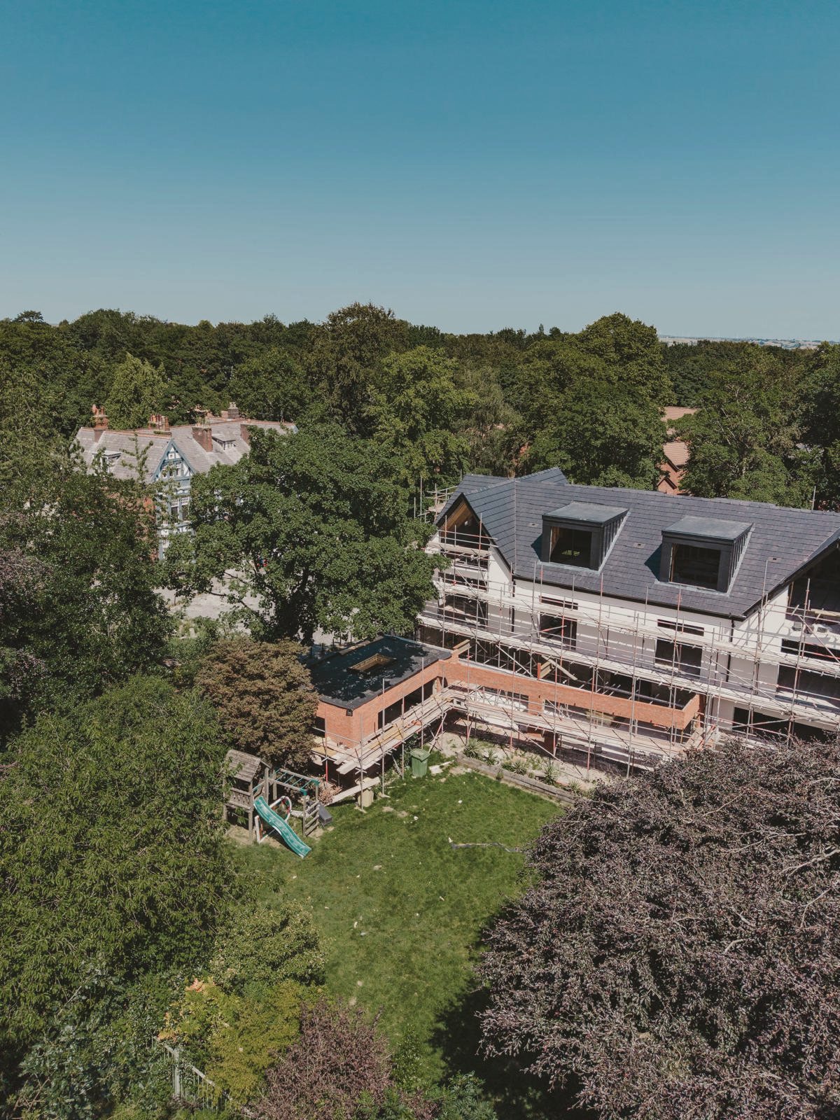
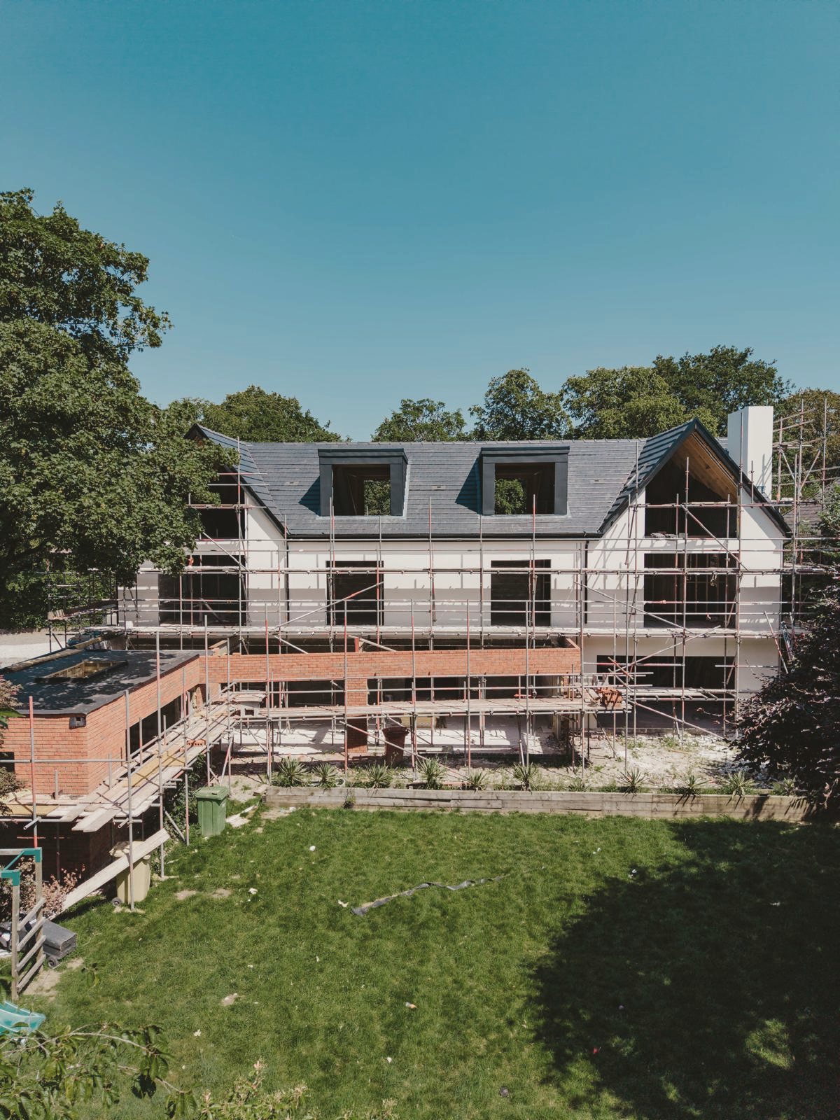
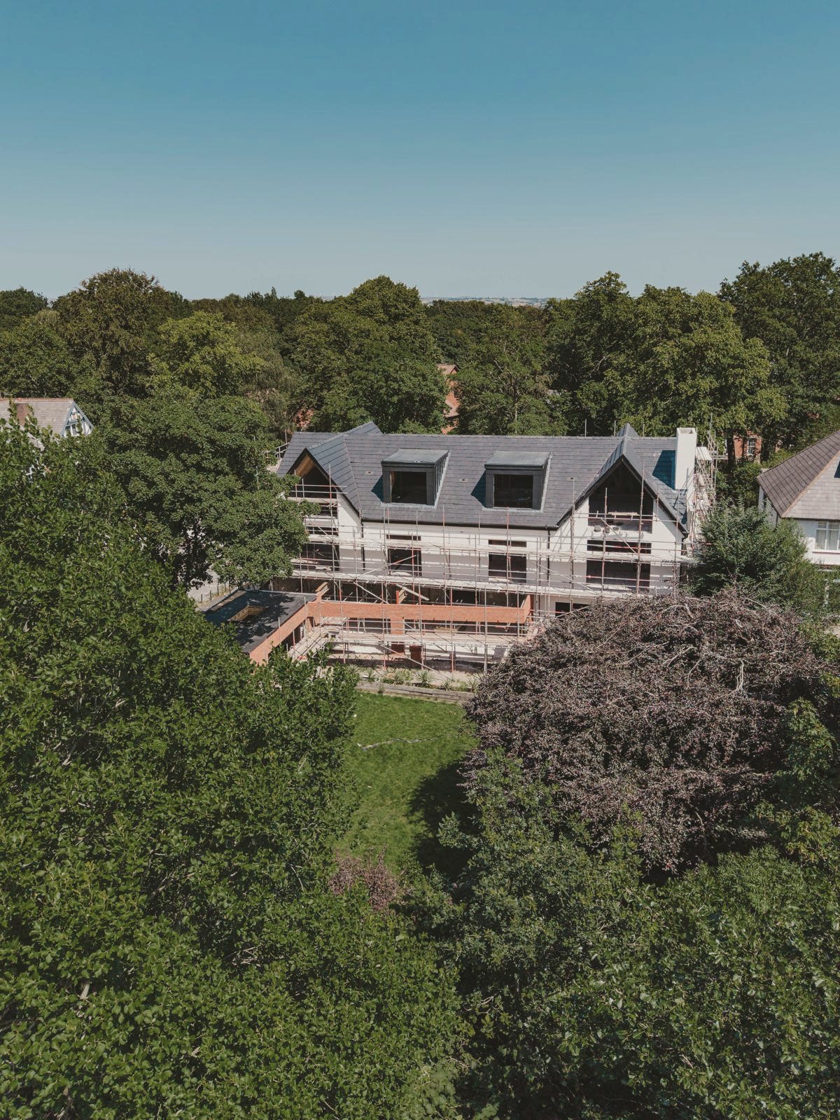
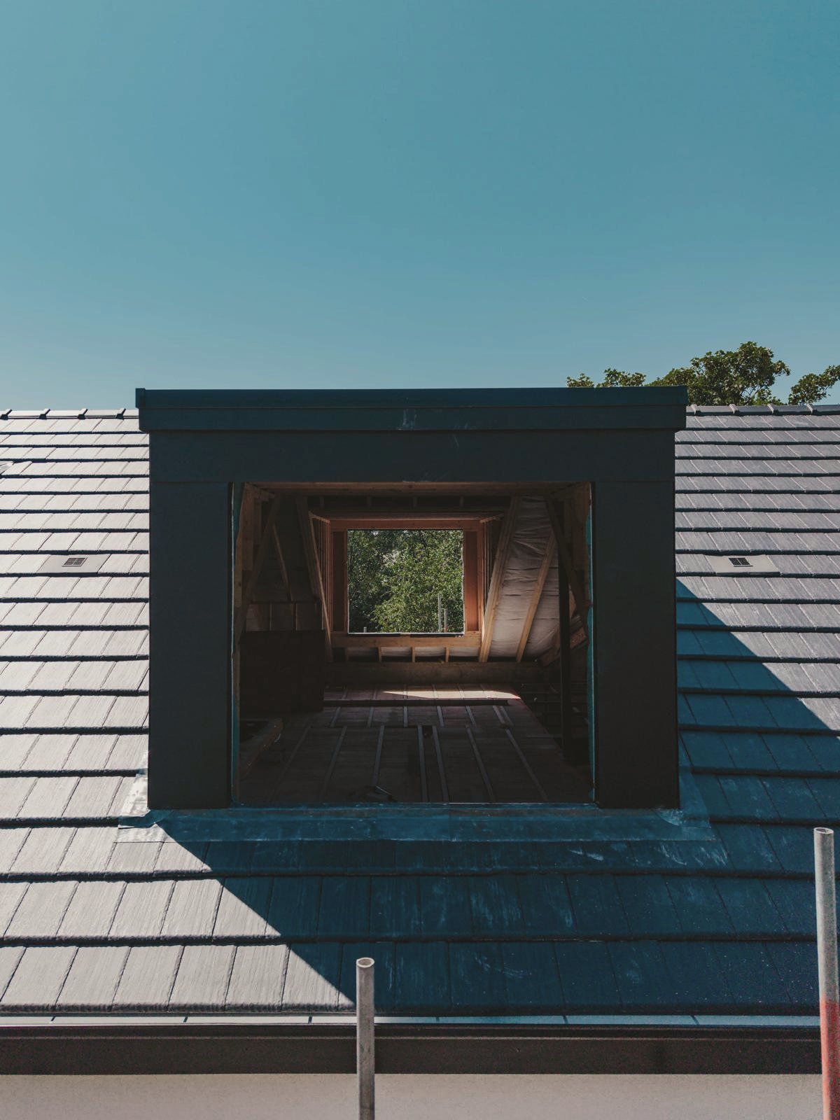
A complete transformation of the home's existing openings, featuring modern aluminium windows and large bifold doors designed to maximise natural light and create a seamless connection between the interior and exterior. Every aperture was measured, prepared and glazed on site, from the ground floor garden elevation through to the upper dormers.
- LOCATION
- United Kingdom
- TYPE
- Full glazing replacement
- SYSTEMS
- Aluminium windows, bifold doors
- SCOPE
- Preparation to final installation
Before & After
THE SAME OPENINGS, TRANSFORMED
Drag the handle to move between the original condition and the completed installation.
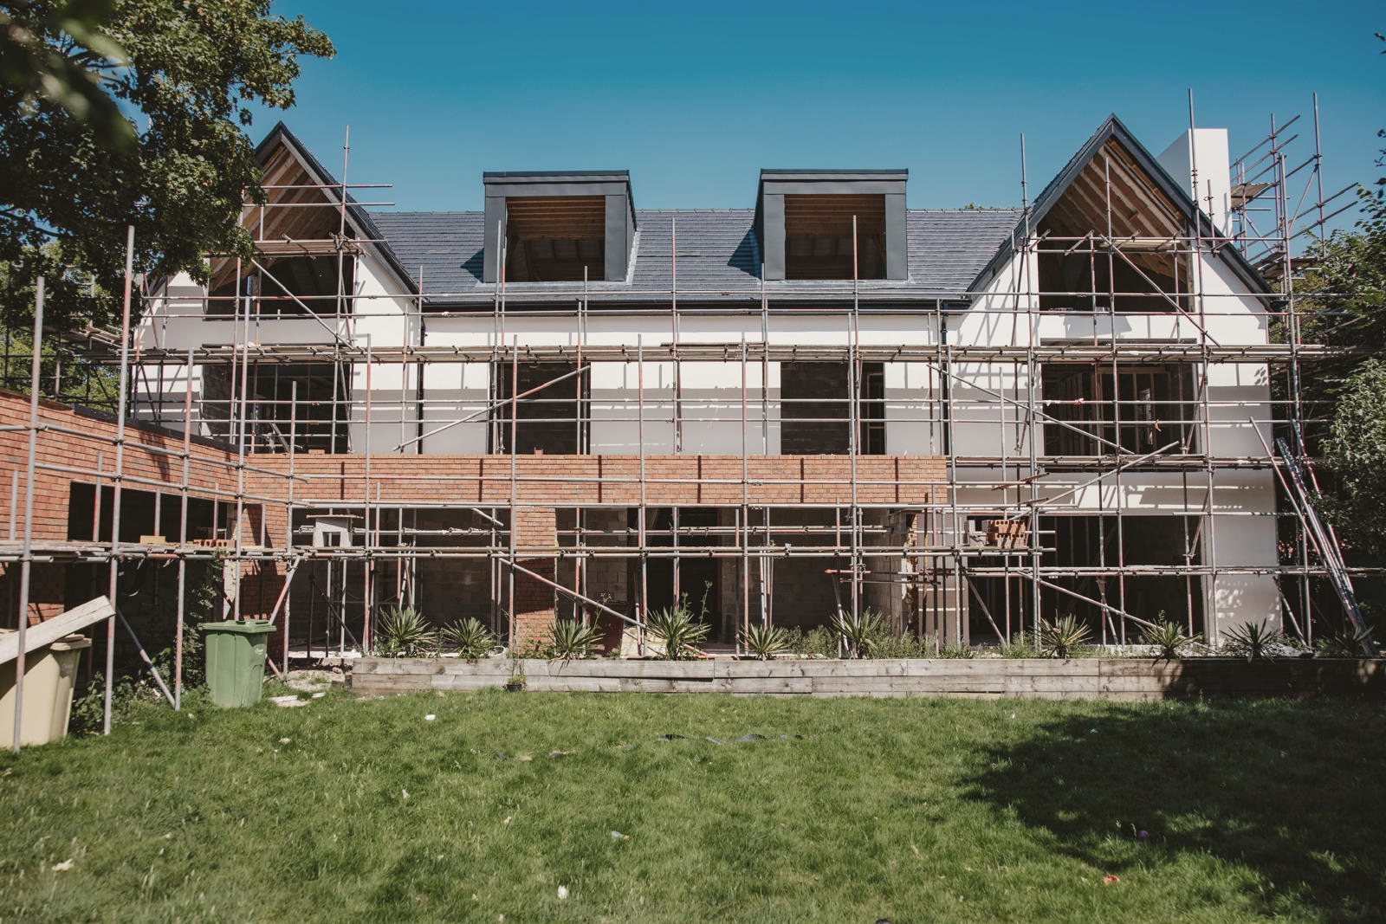
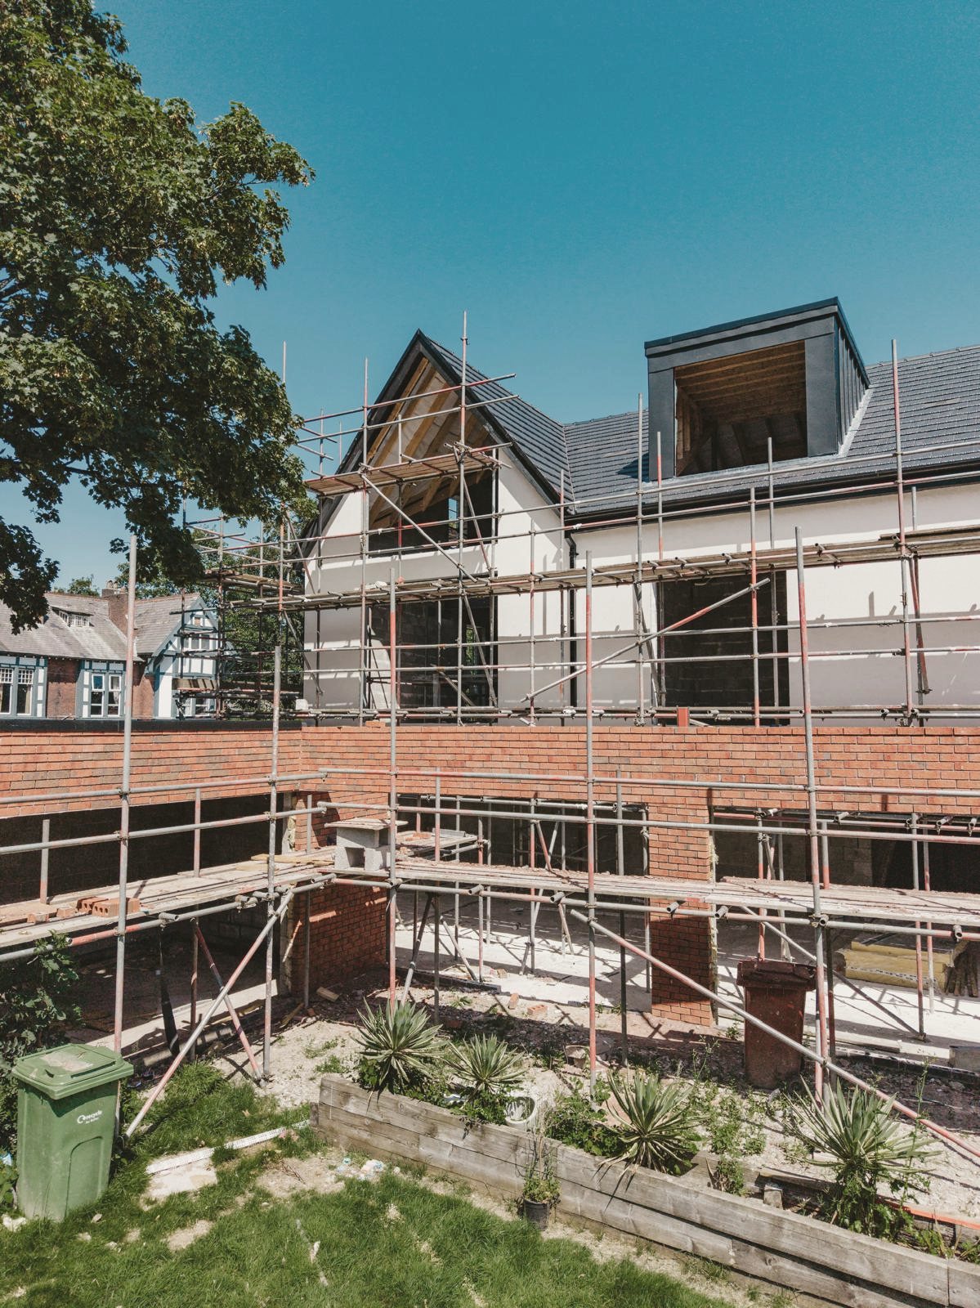
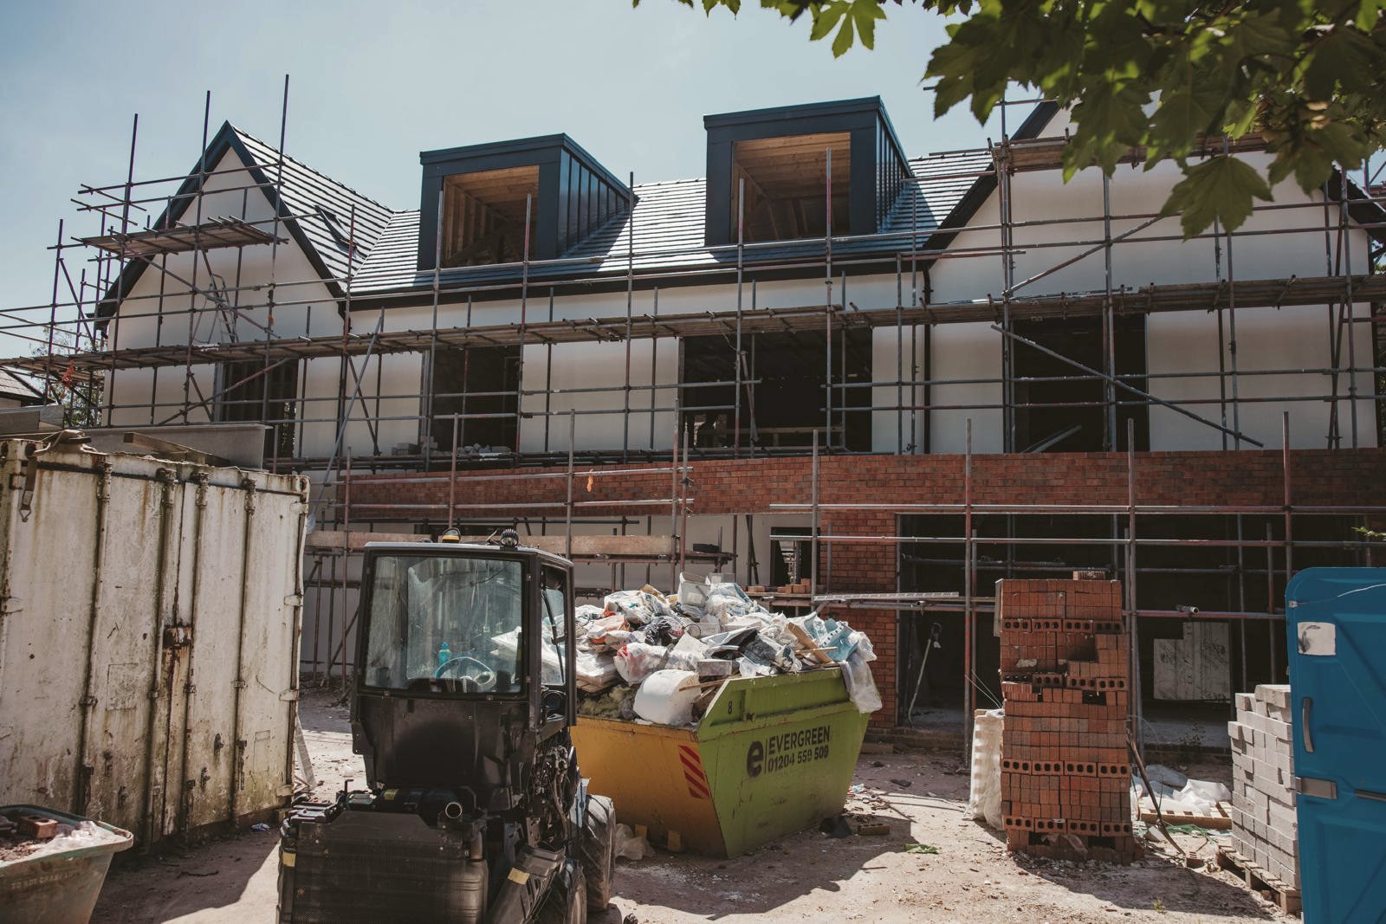
GARDEN ELEVATION
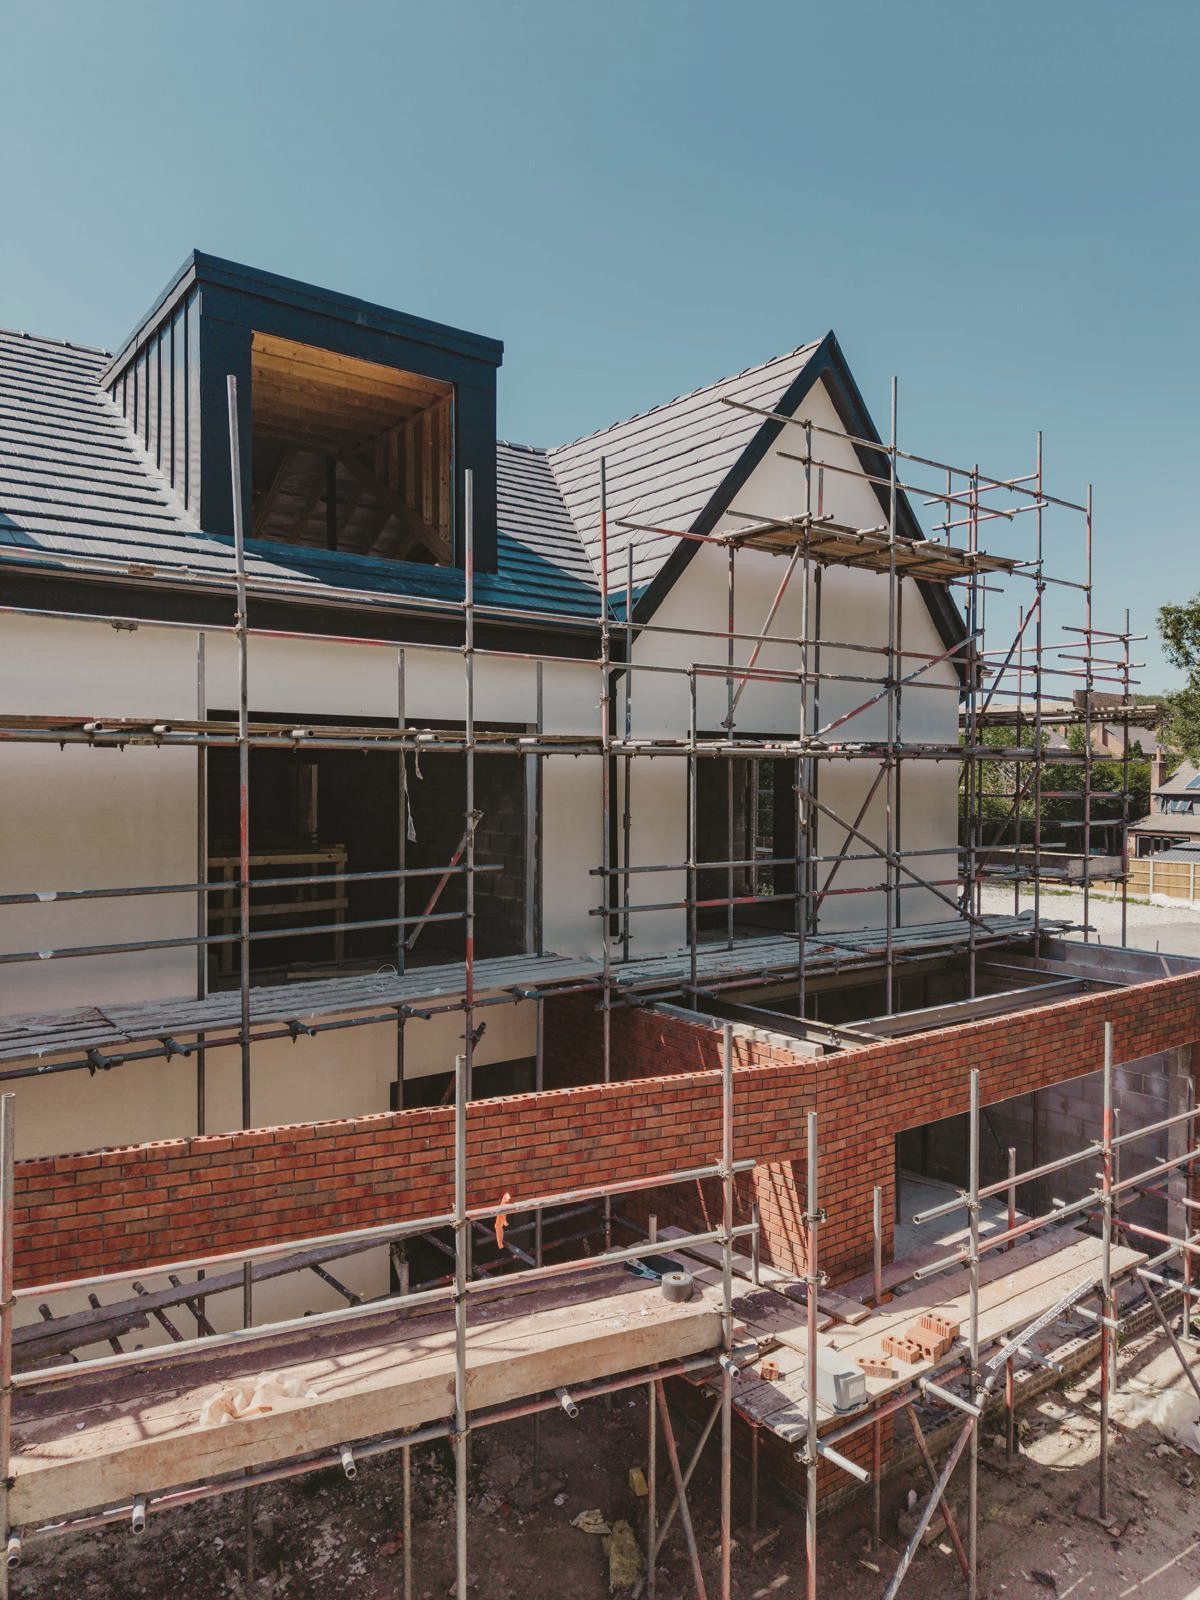
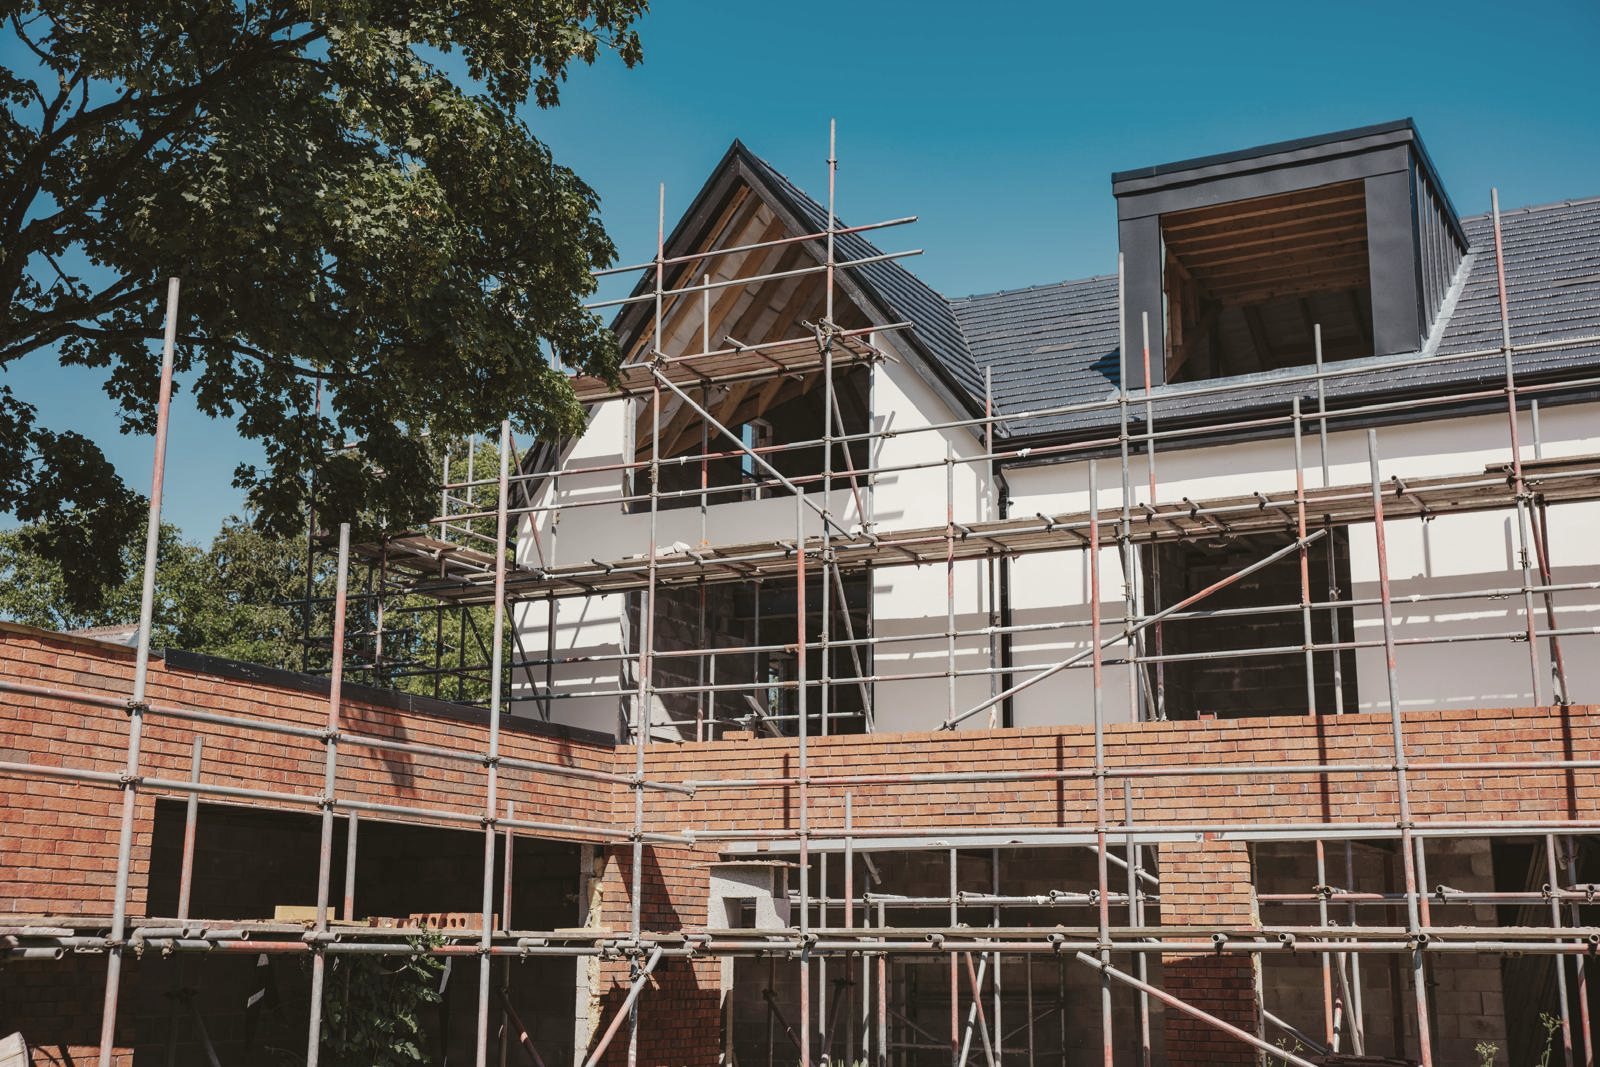
Openings prepared in the structural shell, then glazed with the new aluminium systems.
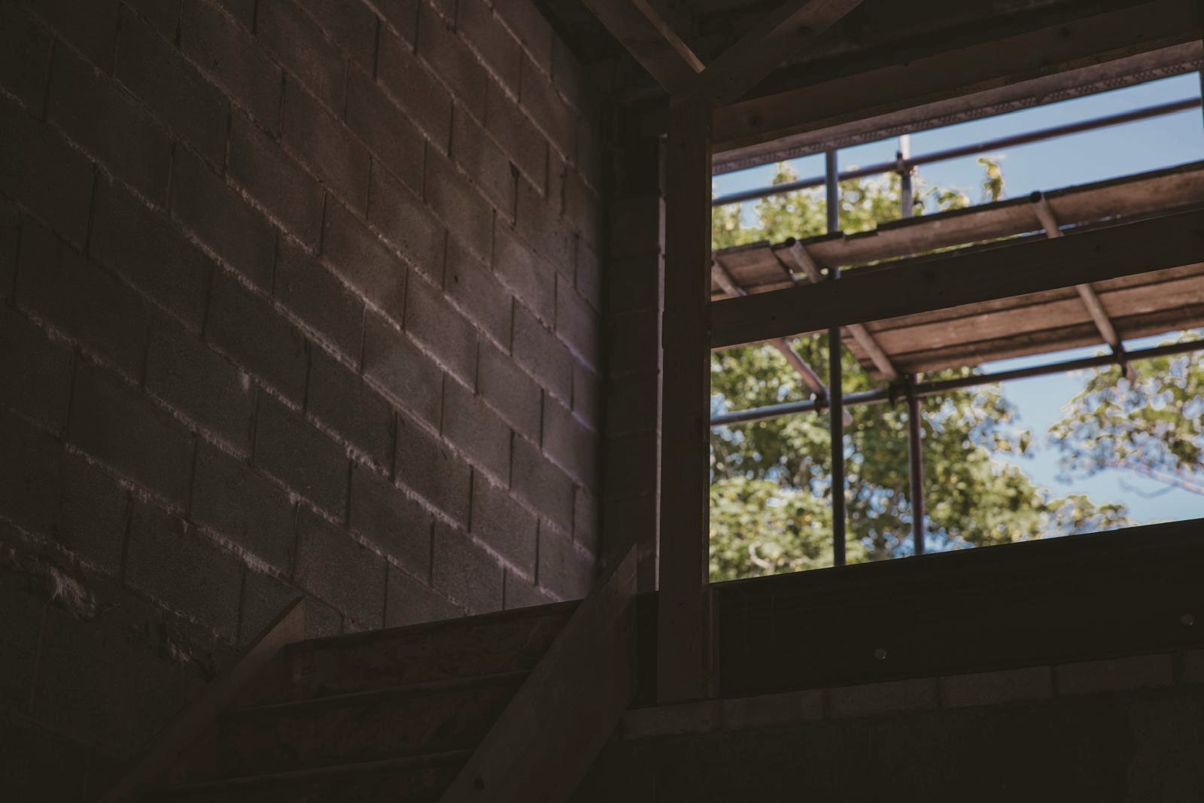
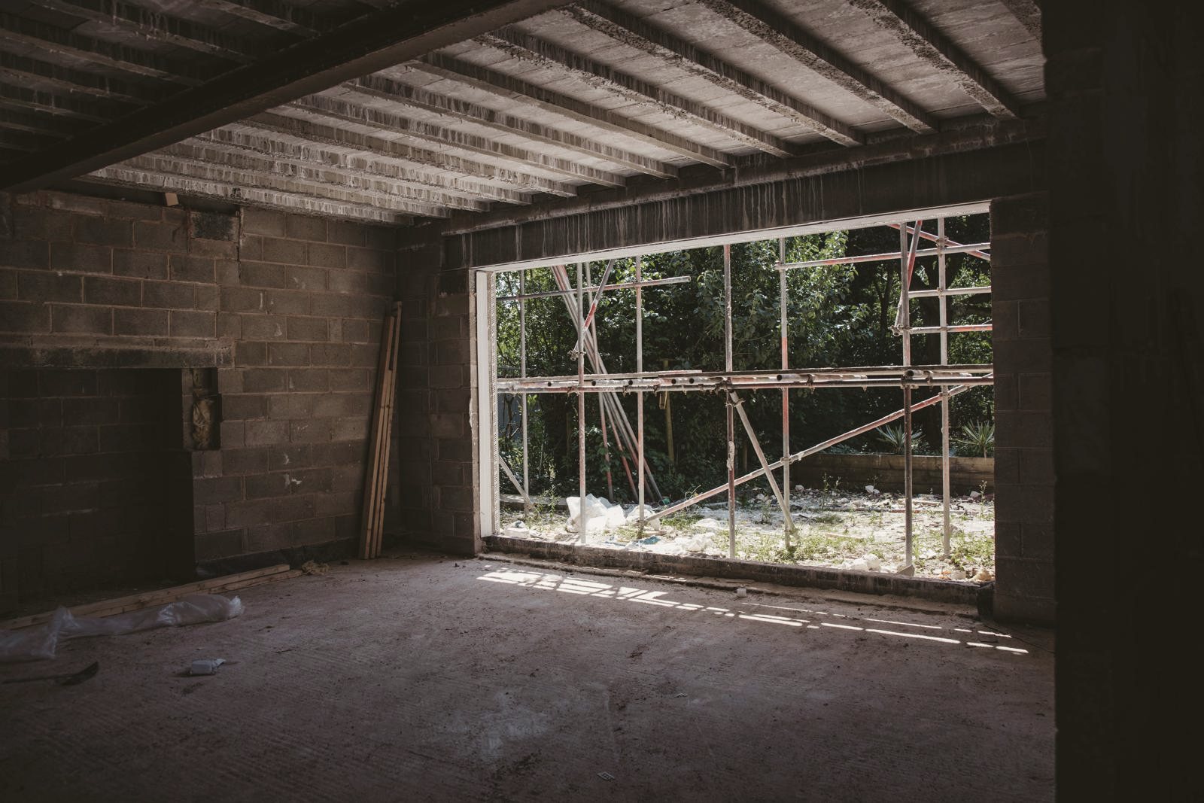
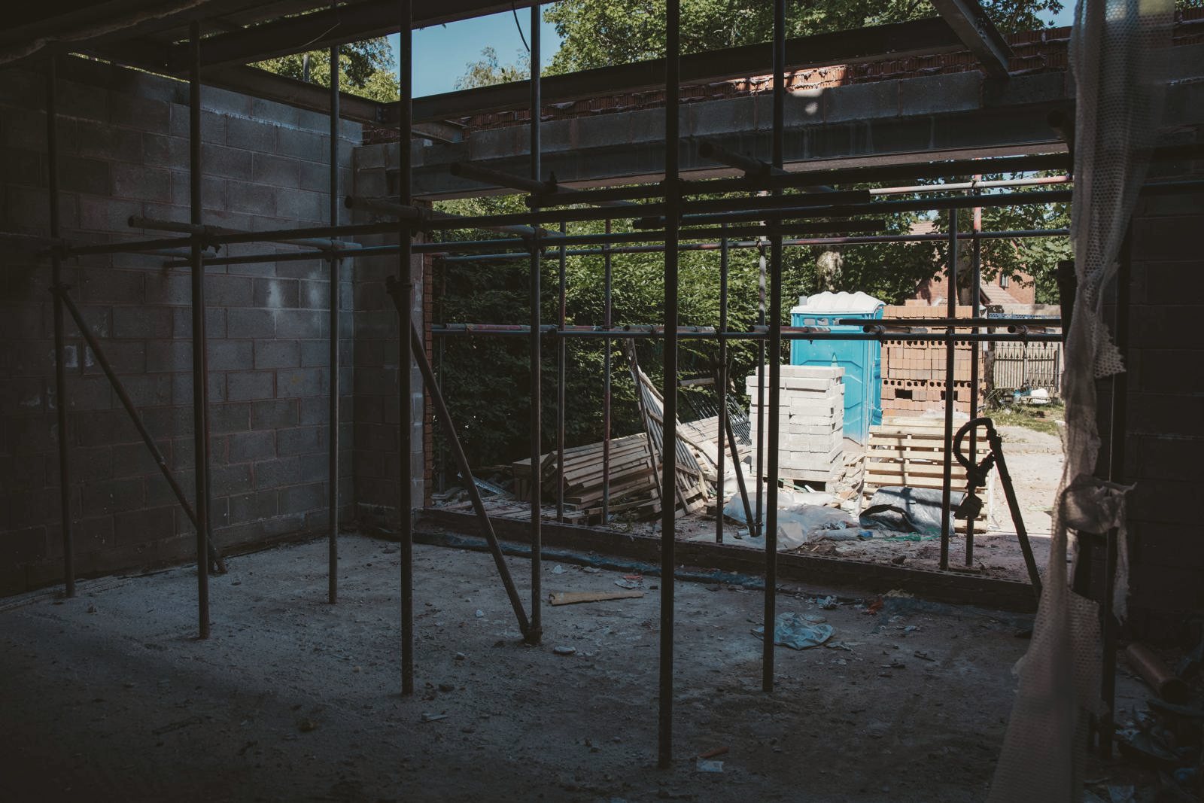
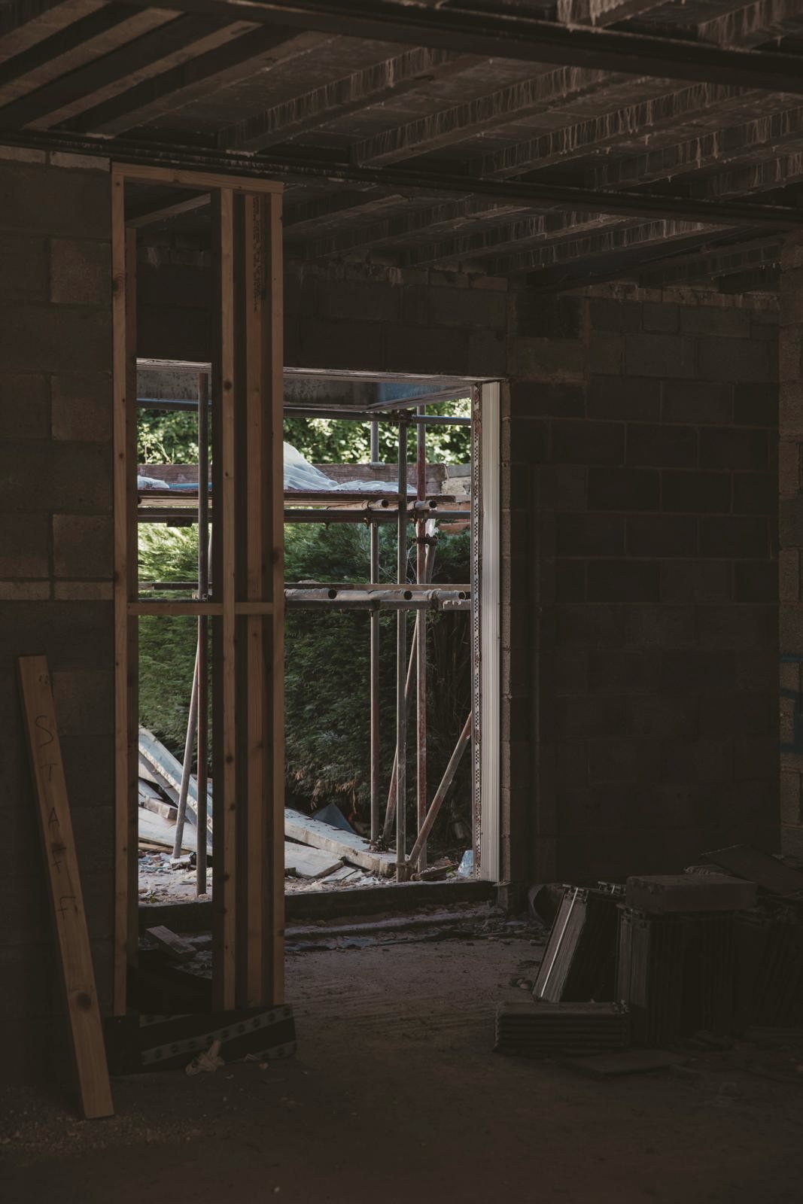
INTERIOR OPENING
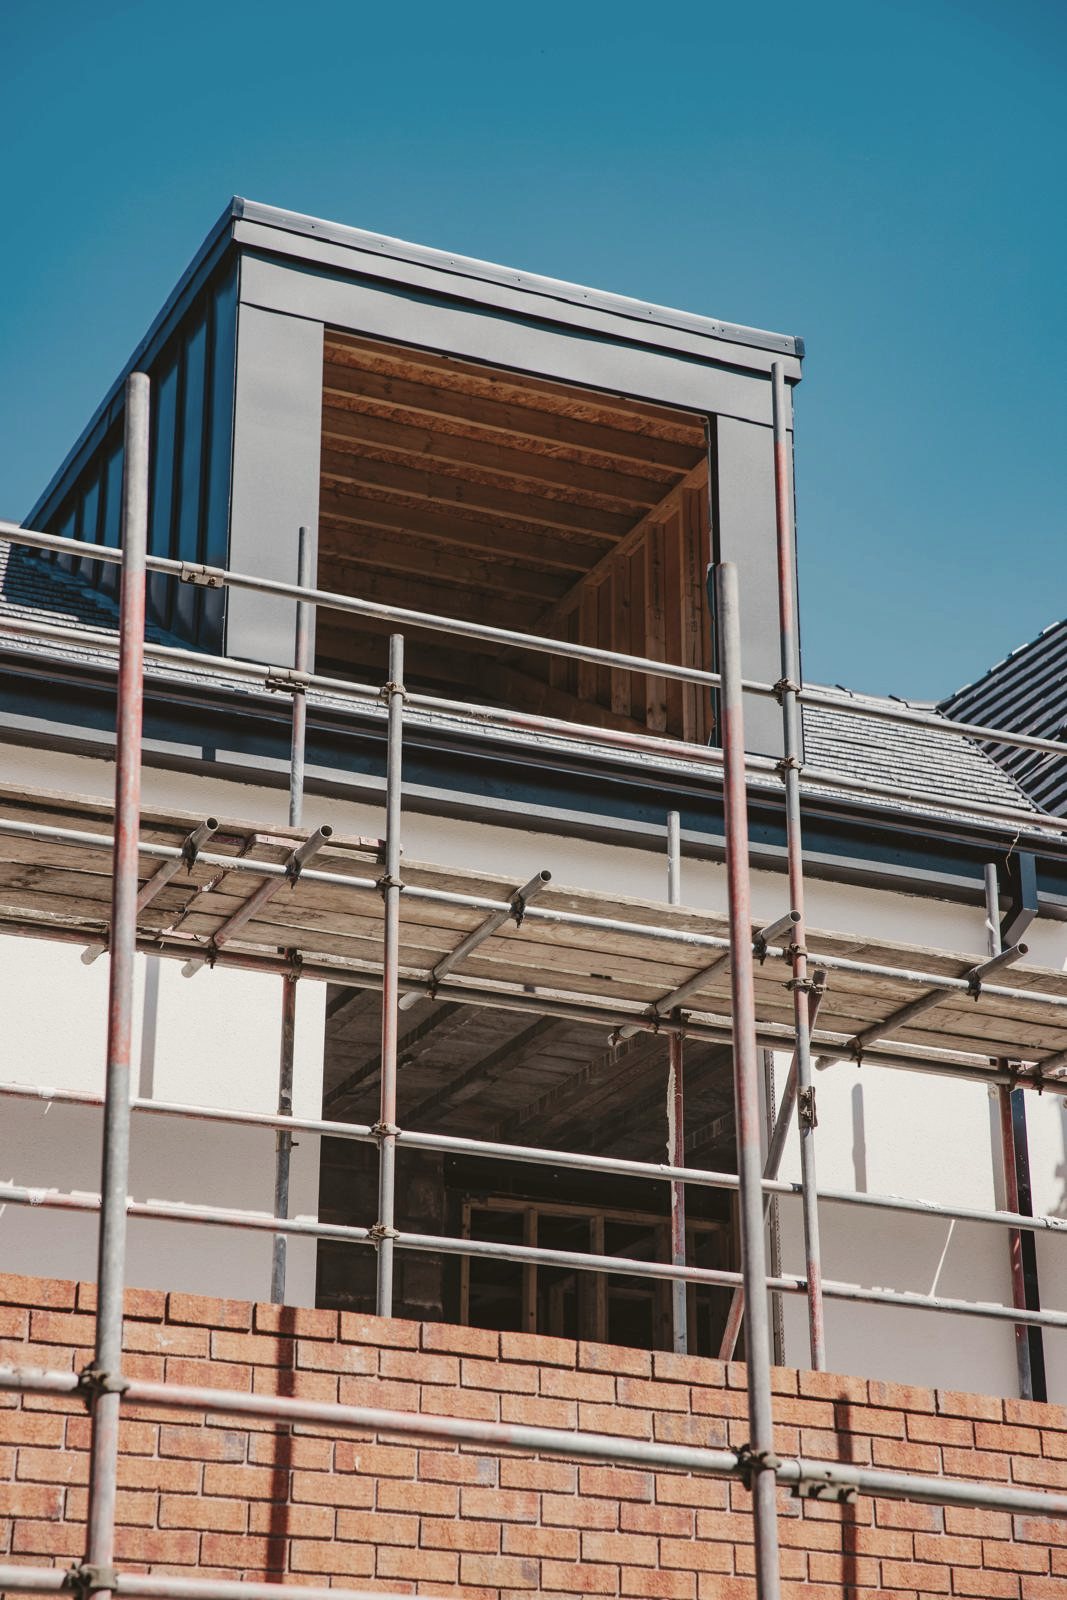
The same opening seen from inside, before preparation and after the frames were installed.
The Process
FROM PREPARATION TO FINAL INSTALLATION
The project was completed in stages, from preparing the existing openings through to the finished glazing.
Preparation
Removing the existing openings and preparing each aperture ready for the new frames.
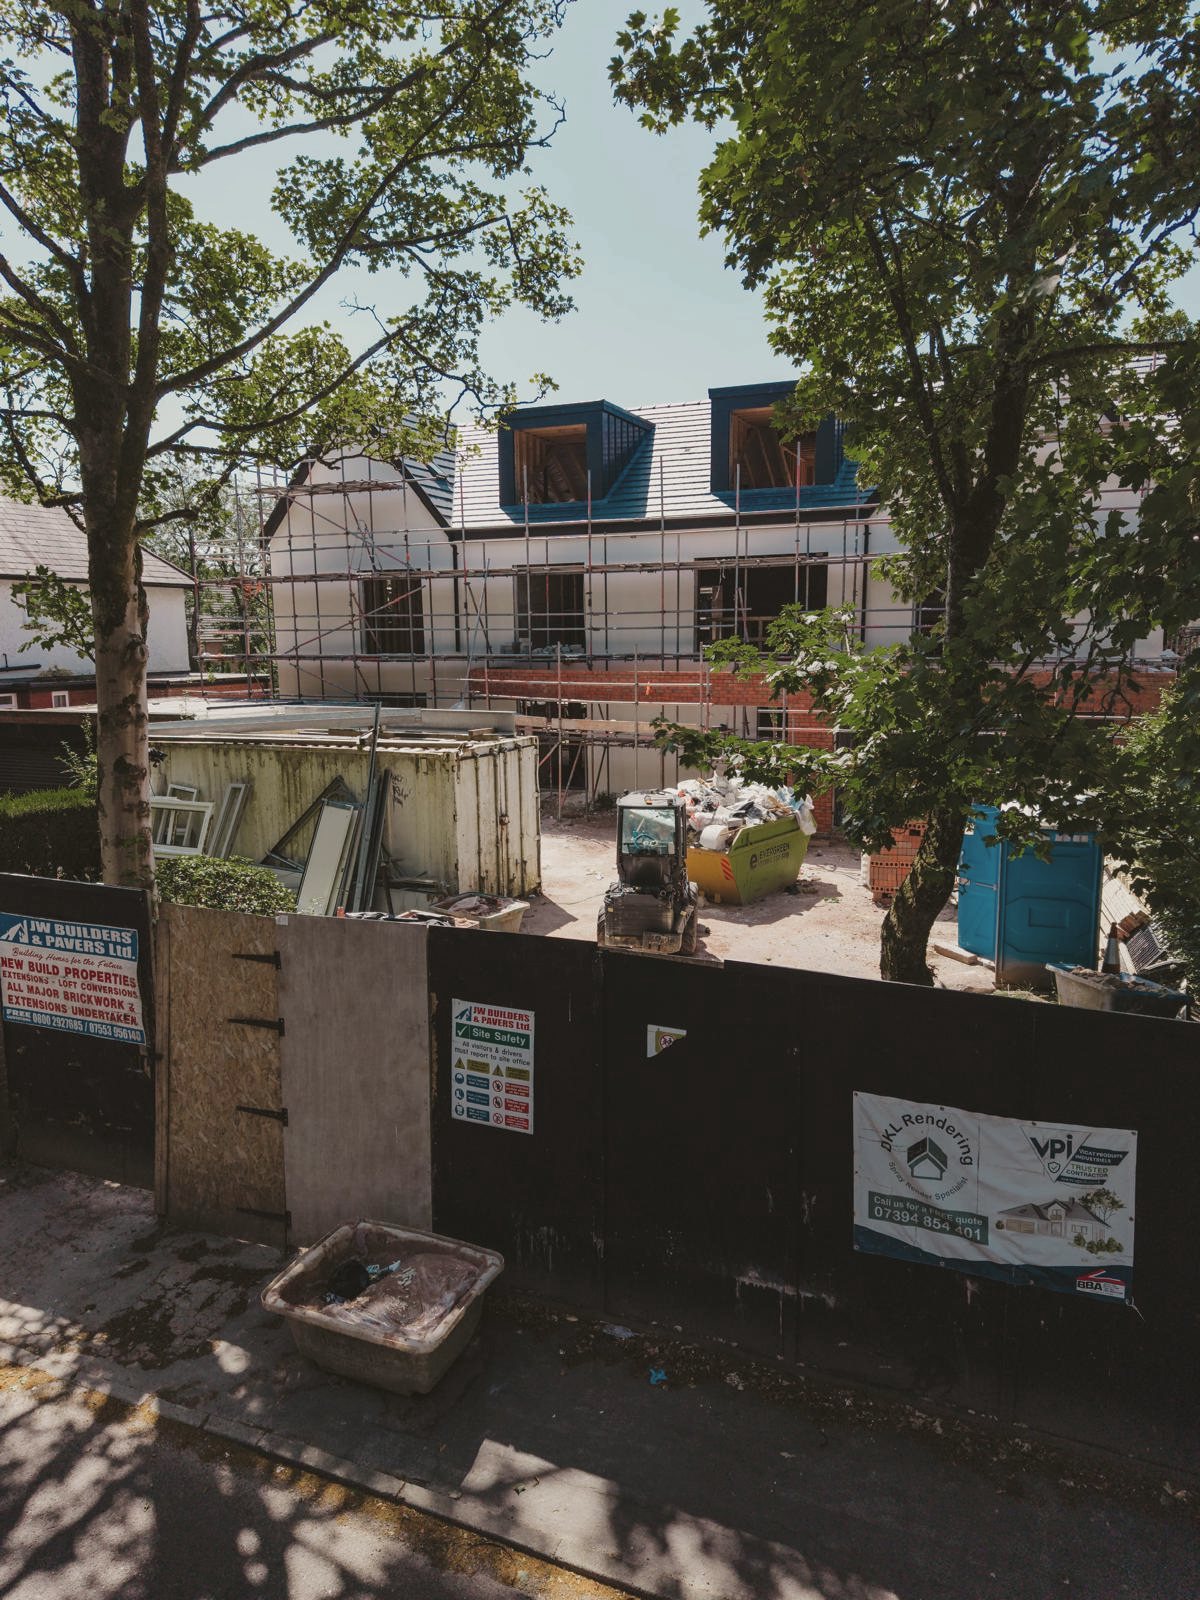
Installation
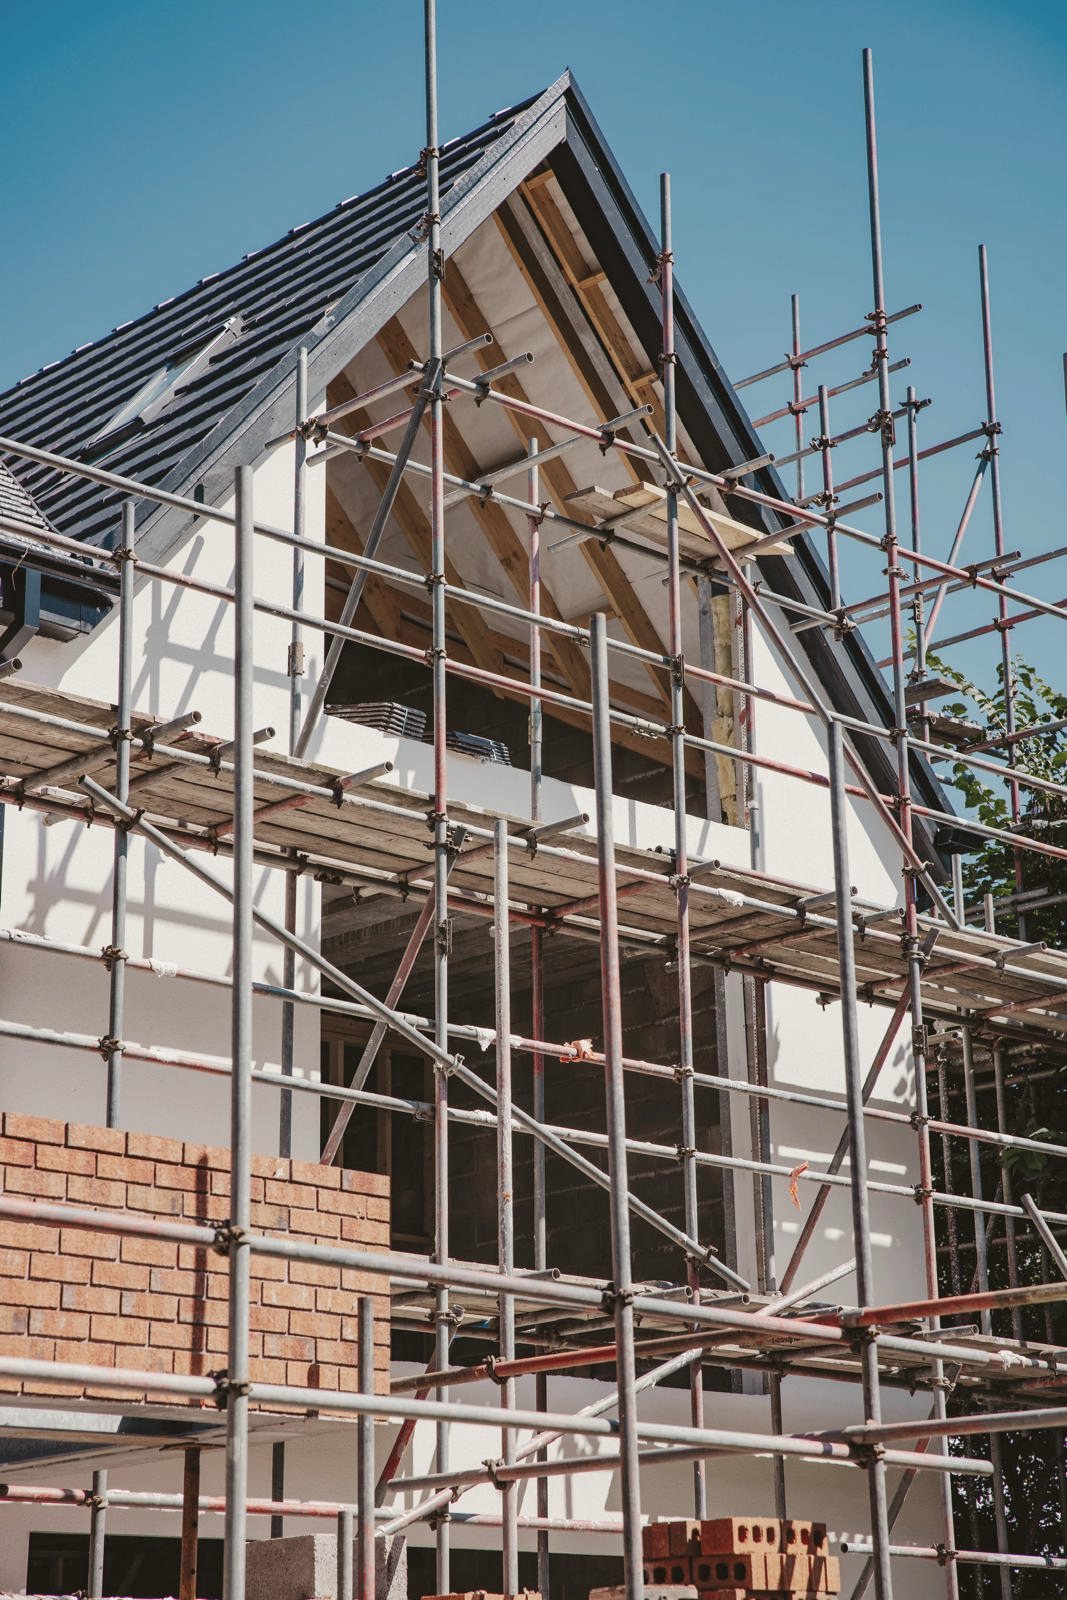
Positioning and installing the new aluminium frames across every elevation.
Finishing
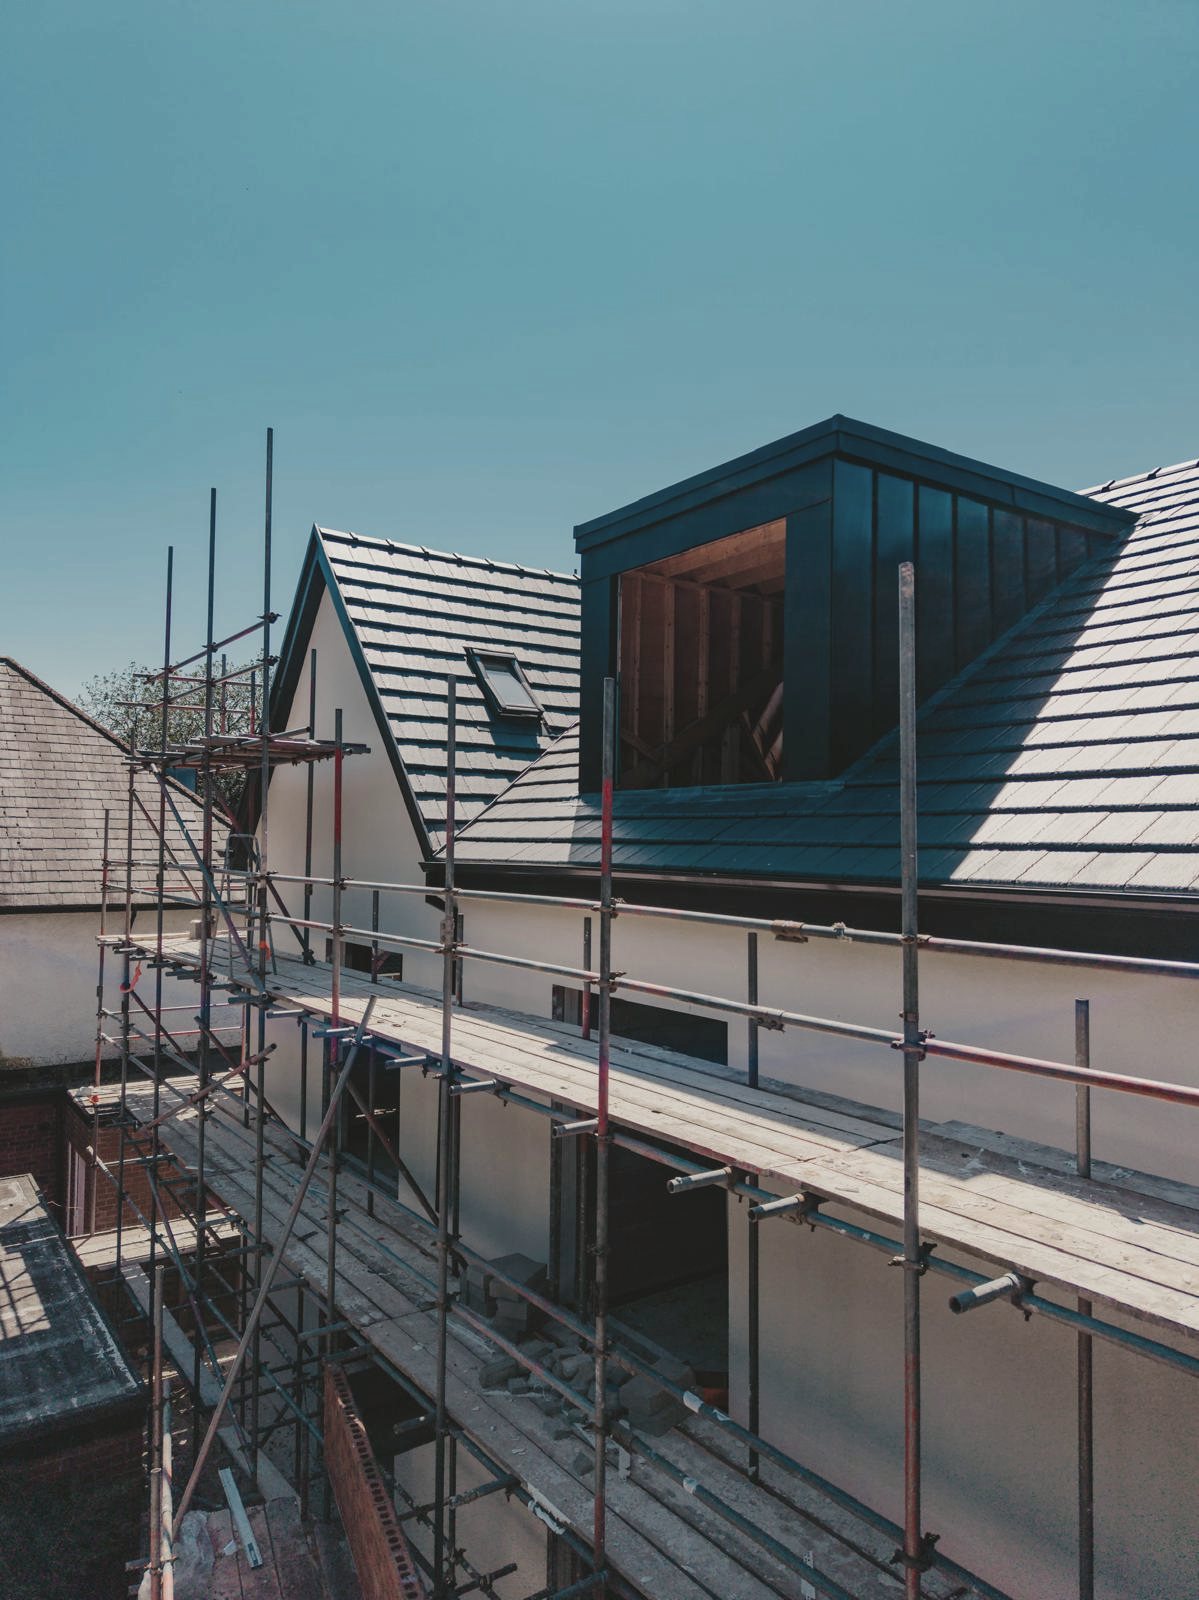
Sealing, aligning and completing the installation details around each unit.
Final result
The completed installation, with glazing set consistently across the whole building.