Strata Home Designs / Bespoke Glazing
BESPOKE GLAZING FOR EXCEPTIONAL SPACES
Structural corners, glazed gables and one-off openings developed alongside your architect, designer or builder.
THE APPROACH
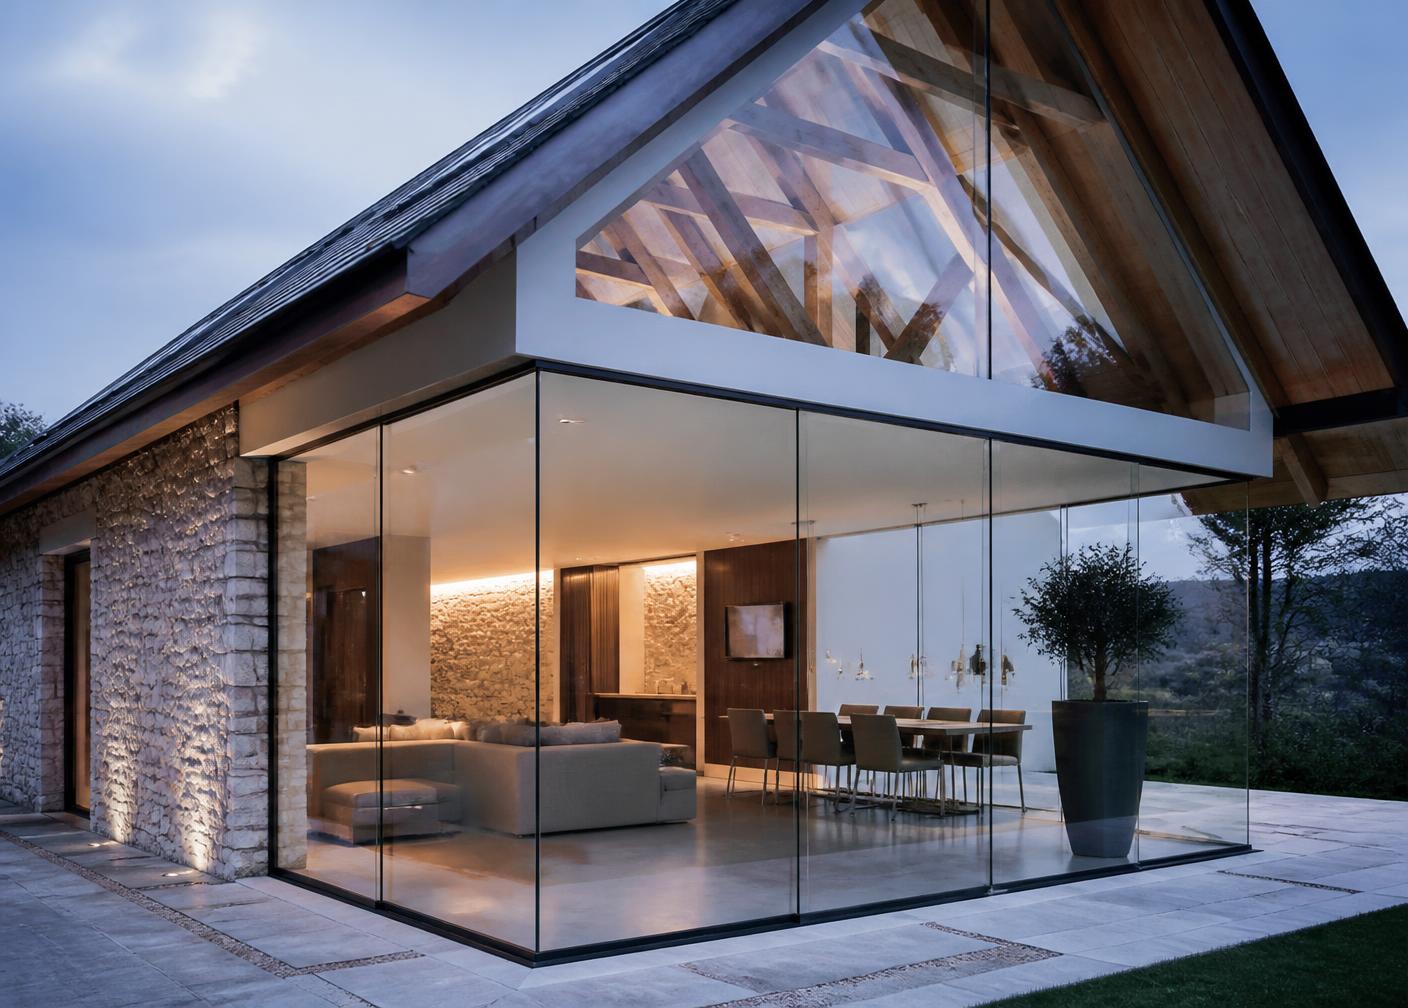
Some openings do not resolve into a standard product. A structural corner, a glazed gable, a tall vertical run beside a stair — these are drawn from the building outward, and detailed before anything is made.
Strata Home Designs works from architect's drawings or directly with homeowners and developers, developing the glazing strategy alongside the structure so the finished junctions are as considered as the elevation they sit in.
Related: bespoke aluminium bifold doors · aluminium sliding doors · bespoke aluminium windows.
Detail
WHAT DEFINES A STRATA HOME DESIGNS INSTALLATION
STRUCTURAL CORNERS
Corner openings resolved without a visible post where the structure allows it.
GLAZED GABLES
Raked and gable glazing set out to follow the roof line precisely.
LARGE-FORMAT UNITS
Oversized panels specified with weight, handling and access considered from the start.
DRAWING-LED PROCESS
Details developed against architect's drawings and confirmed before fabrication begins.
COORDINATED SYSTEMS
Doors, windows and fixed glazing detailed together so frame depths and finishes align.
SINGLE ACCOUNTABLE TEAM
Specification, manufacture and installation handled by Strata Home Designs from first drawing to final seal.
PROJECT TYPES
- Structural corner glazing
- Glazed gables
- Roof glazing
- One-off apertures
FINISHES
- White
- Black
- Anthracite Grey
- RAL / custom colour
WE WORK WITH
- Homeowners
- Architects
- Interior designers
- Developers and builders
Available specifications vary by system and configuration and are confirmed for each project before manufacture.
Gallery
SEEN IN PLACE
Where it works
SUITED TO
HIGH-END RESIDENTIAL
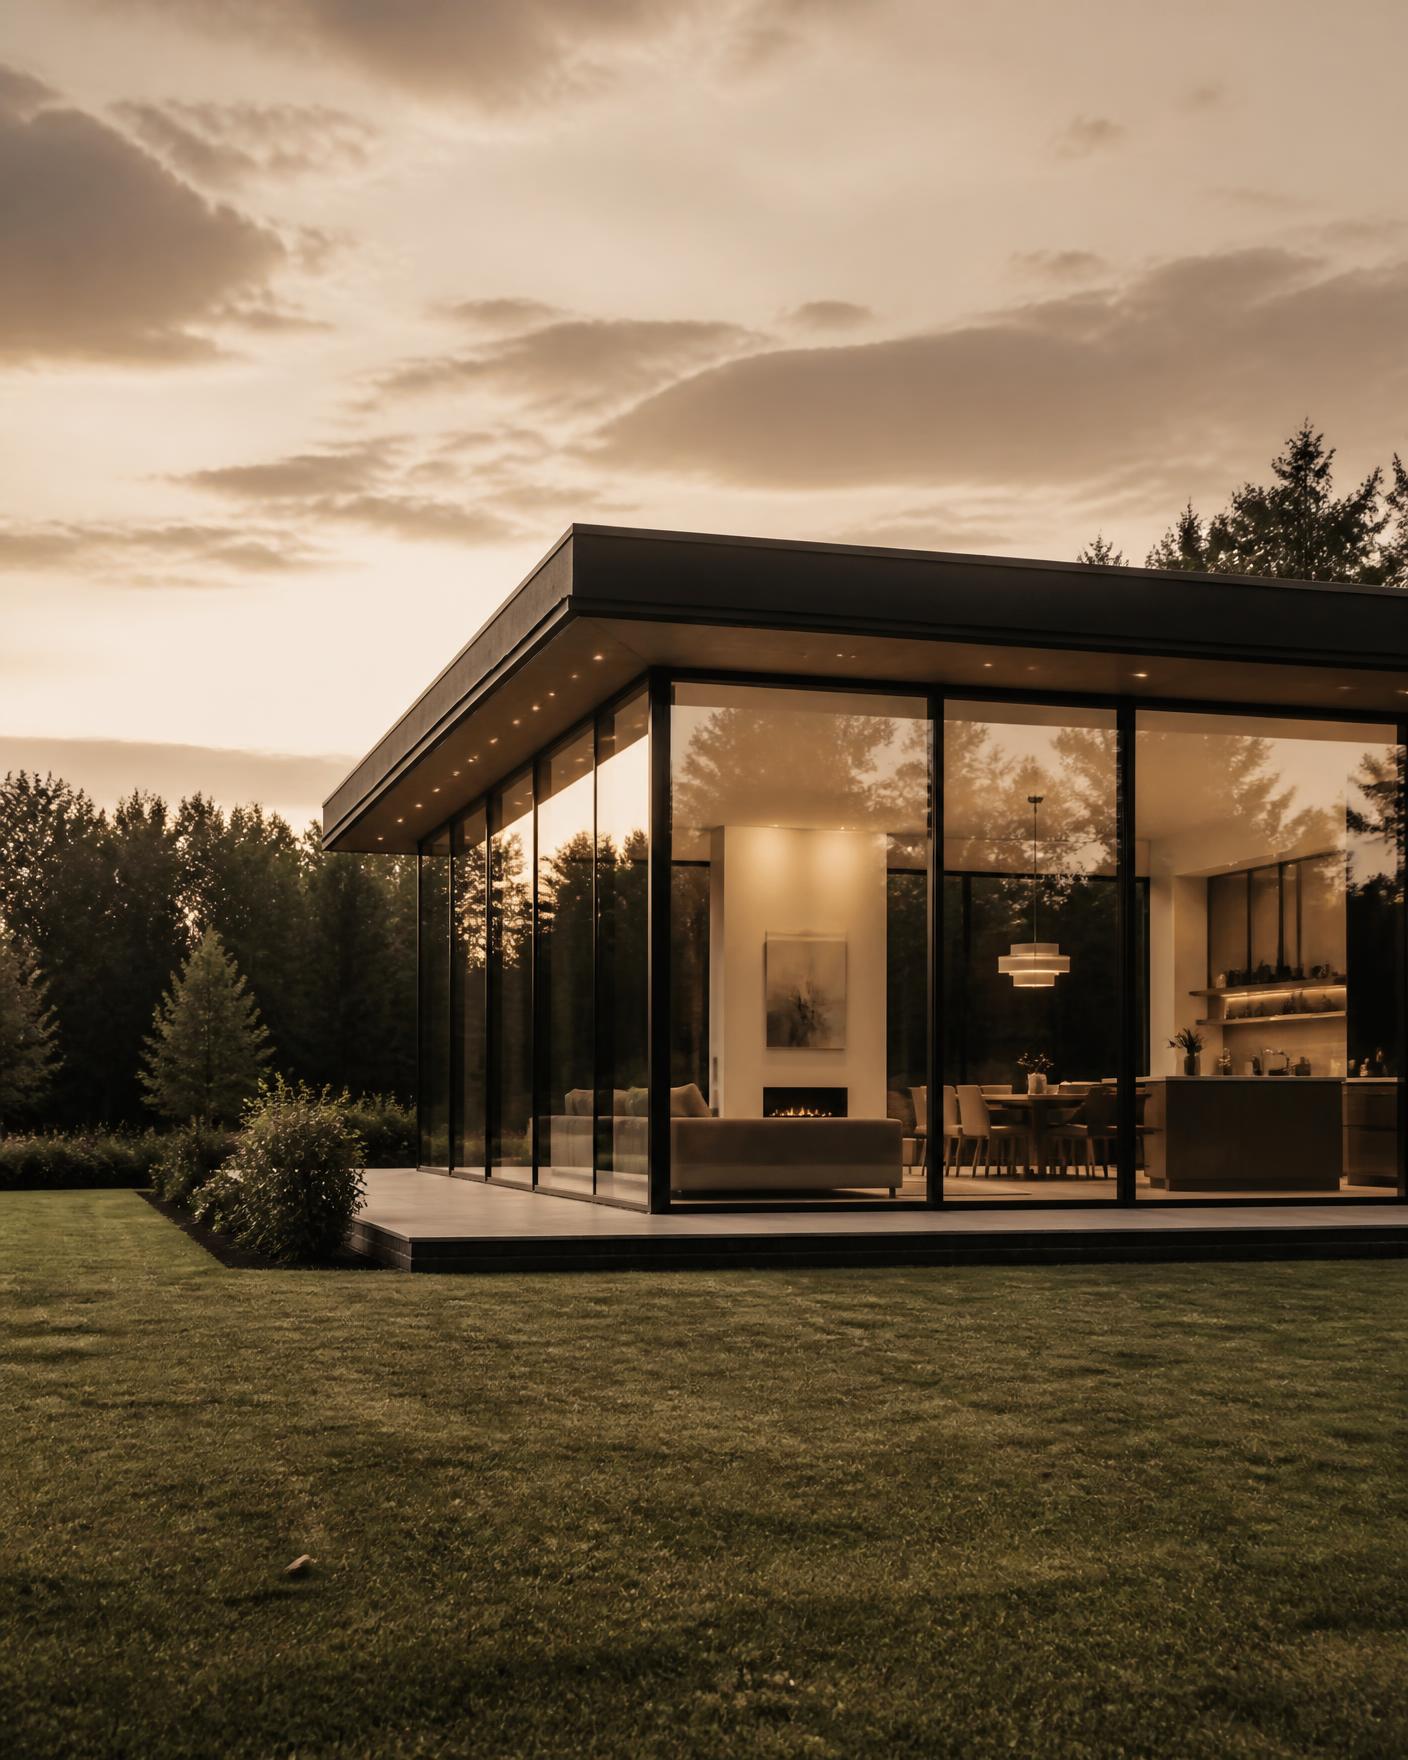
Private houses where the glazing strategy is part of the architecture, not a later selection.
ARCHITECT-LED SCHEMES
Projects where details are agreed against drawings and coordinated with other trades.
DEVELOPMENTS
Repeatable detailing across plots, with one specification carried through consistently.
Questions
GOOD TO KNOW
- What counts as bespoke glazing?
- Any opening that cannot be met by a standard door or window arrangement — structural corners, glazed gables, roof glazing or non-standard geometry drawn for a single aperture.
- Do you work from architect's drawings?
- Yes. We develop the glazing details against your drawings and coordinate with your architect, designer or main contractor.
- Do you provide installation?
- Yes. Strata Home Designs supplies and installs, so there is no handover between a supplier and an unknown fitting crew.
- How do I request a quote?
- Send drawings, dimensions or an outline of the opening through the enquiry form, or call the studio. We come back with a considered response rather than an instant figure.
DISCUSS YOUR PROJECT WITH STRATA HOME DESIGNS
Send drawings, dimensions or simply an outline of the opening and we will come back with a considered response.